


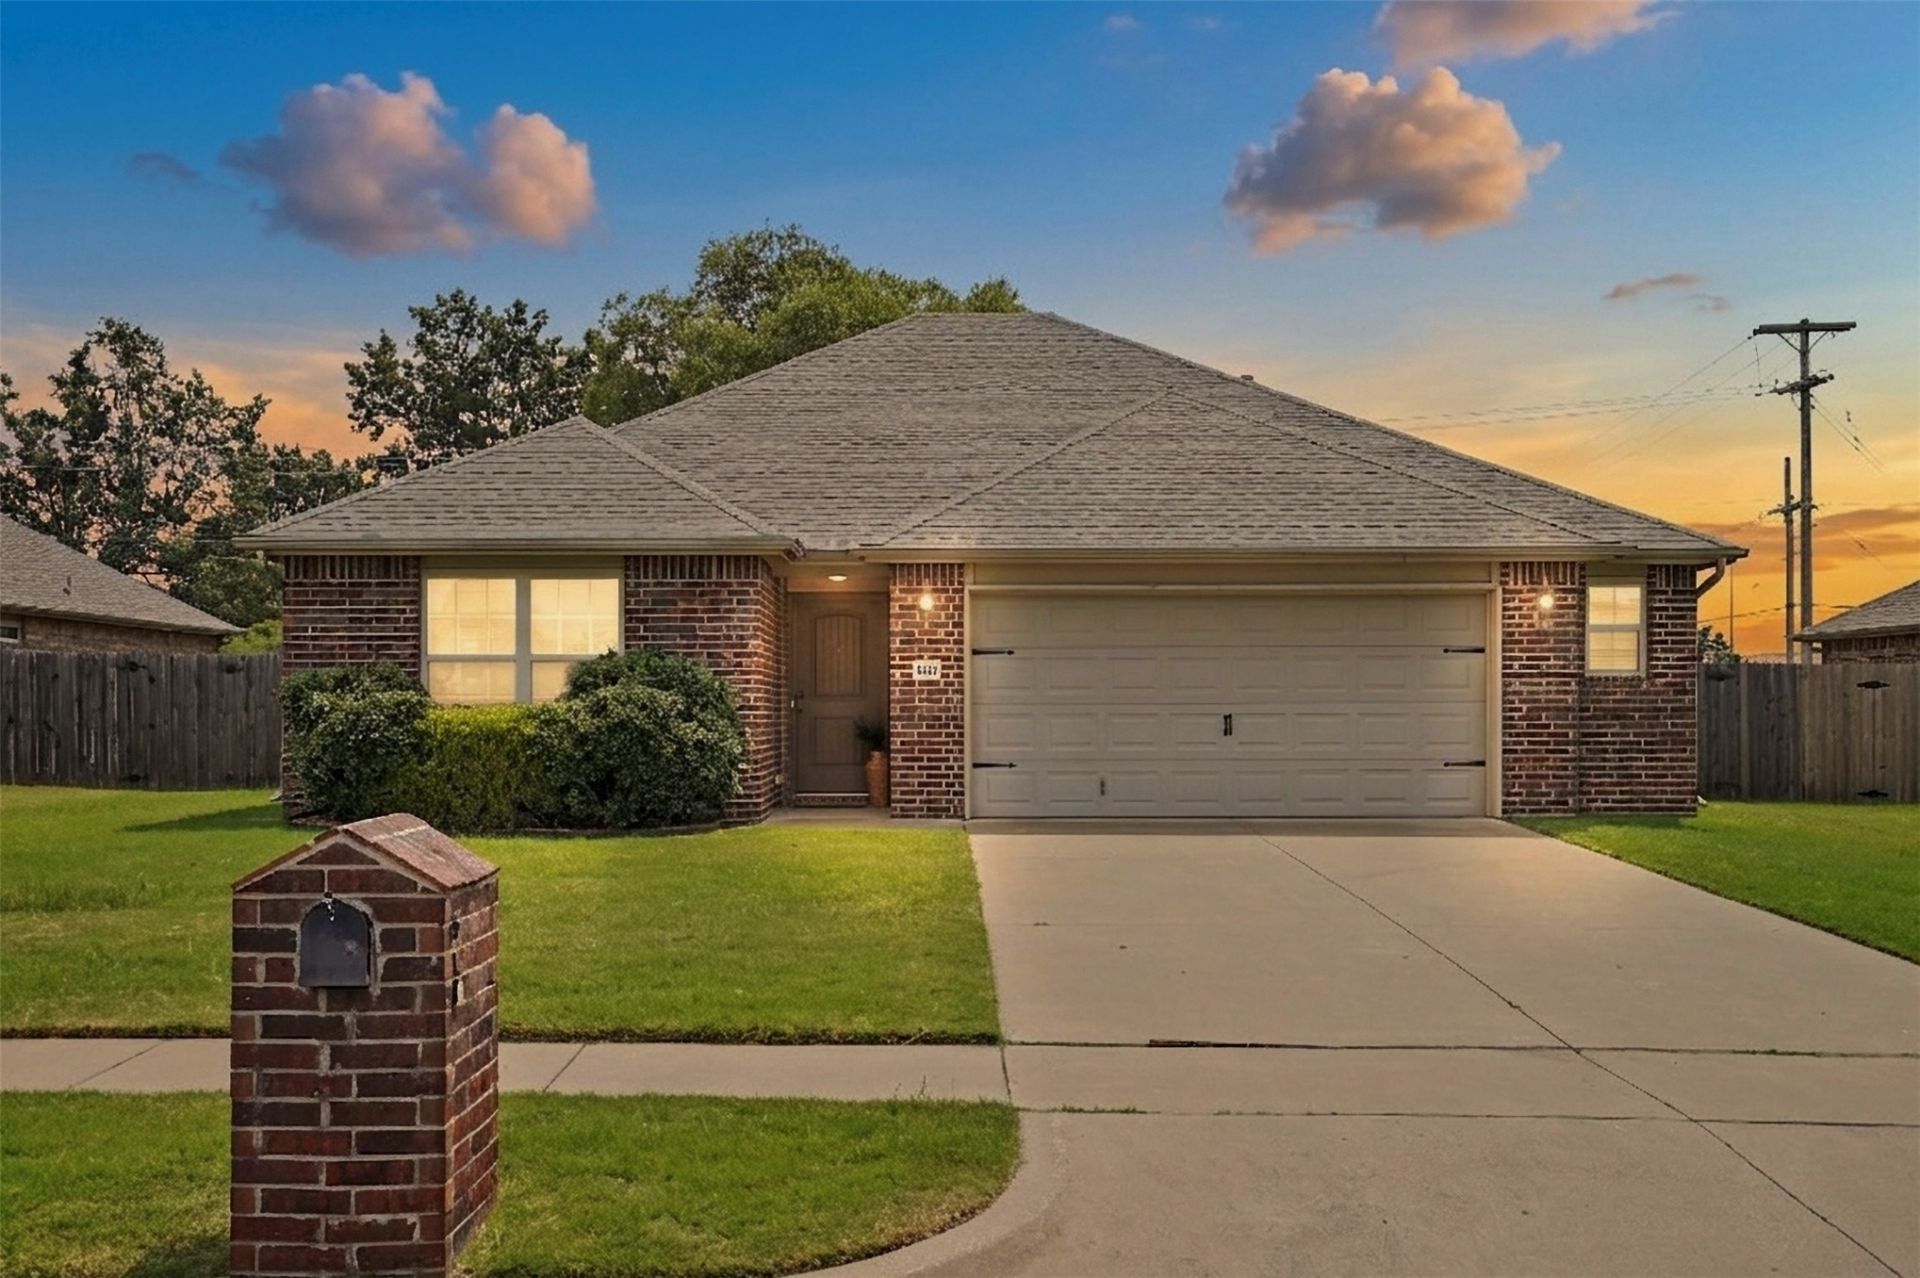

BEDS3
BATHS2 full
SQUARE FEET1,610
MLS#2627176
STATUSActive
PROPERTY TYPEResidential - Single Family
SUBDIVISIONCamelot Estates
SCHOOLOwasso - Sch Dist
Property Description
Move-in ready, all-brick, single-story home in desirable Camelot Estates! This beautifully maintained home features new carpet, an open-concept layout, and a spacious great room with a cozy fireplace-perfect for entertaining or relaxing at home. The kitchen offers granite countertops, abundant cabinetry, a pantry, breakfast bar, and a refrigerator that stays. A convenient drop zone near the laundry room provides added organization and everyday functionality. The private primary suite features double sinks, two closets, a soaking tub, and a separate shower. Additional upgrades include a whole-house surge protector, Nest smart thermostat, and an electric vehicle charging station in the garage. Enjoy low-maintenance, one-level living with no stairs, a covered back patio, and a well-established neighborhood setting. Conveniently located near shopping, dining, schools, and major highways, this updated brick home offers the perfect combination of comfort, convenience, and modern amenities.
Property Features
Property Type: Residential - Single Family
Basement: None
Cooling: Central Air
Fireplaces: 1
Garage: 2 car attached
Heating: Central, Gas
Lot Size: 0.21 Acres
Roof Type: Asphalt, Fiberglass
Stories: 1.0
Taxes: $2,463
Year Built: 2013
Amenities
Attic
Granite Counters
High Ceilings
Rain Gutters
Feature Descriptions
Appliances: Built-In Range, Dishwasher, Disposal, Gas Water Heater, Microwave, Oven, Range
Association Amenities: None
Community Features: Gutter(s), Sidewalks
Days on Site: 15
Exterior: Brick, Wood Frame
Fencing: Full
Fireplace: Gas Log
Flooring: Carpet, Tile
HOA Fee: 300/ Annually
HOA Y/N: Yes
Lot: None
Parcel#: 61281-14-21-70160
Parking: Attached, Garage, Storage
Parking Notes: Attached, Garage, Storage
Patio/Porch: Covered, Patio
Security: No Safety Shelter
Sewer: Public Sewer
Utilities: Electricity Available, Natural Gas Available, Water Available
Water: Public
Window: Vinyl
Local Schools
High School: Owasso
Elementary School: Smith
School District: Owasso - Sch Dist
Listed By / Shown By
Listed By
Agency Name: Coldwell Banker Select
Shown By
Agent Name: Kimberly Gessell
Agent Phone: (303) 332-6596
Agency Title: Solid Rock Realtors

Estimate Your Payment
Estimated Payment
$ 930.21 per month $640.96 Principal & Interest $205.25 Property Tax $84.00 Homeowner's InsuranceChange Payment Information



Privacy Policy / DMCA Notice / ADA Accessibility


This site is hosted, designed and copyright
© 1994 - 2026 by
Delta Media Group, Inc. -- Patent Pending --
9113 N 144th East Avenue | MLS# 2627176
This single family home located at 9113 N 144th East Avenue, Owasso, OK 74055 is currently listed for sale with an asking price of $288,000. This property was built in 2013 and has 3 bedrooms and 2 full baths with 1610 sq. ft. N 144th East Avenue is located in the Camelot Estates subdivision within the Owasso - Sch Dist school district. Search Camelot Estates real estate on kimberly-gessell.solidrockrealtors.com today.