



BEDS2
BATHS2 full
SQUARE FEET1,370
MLS#2629312
STATUSActive
PROPERTY TYPEResidential - Single Family
SUBDIVISIONHoney Creek B1-5
SCHOOLUnion - Sch Dist
Property Description
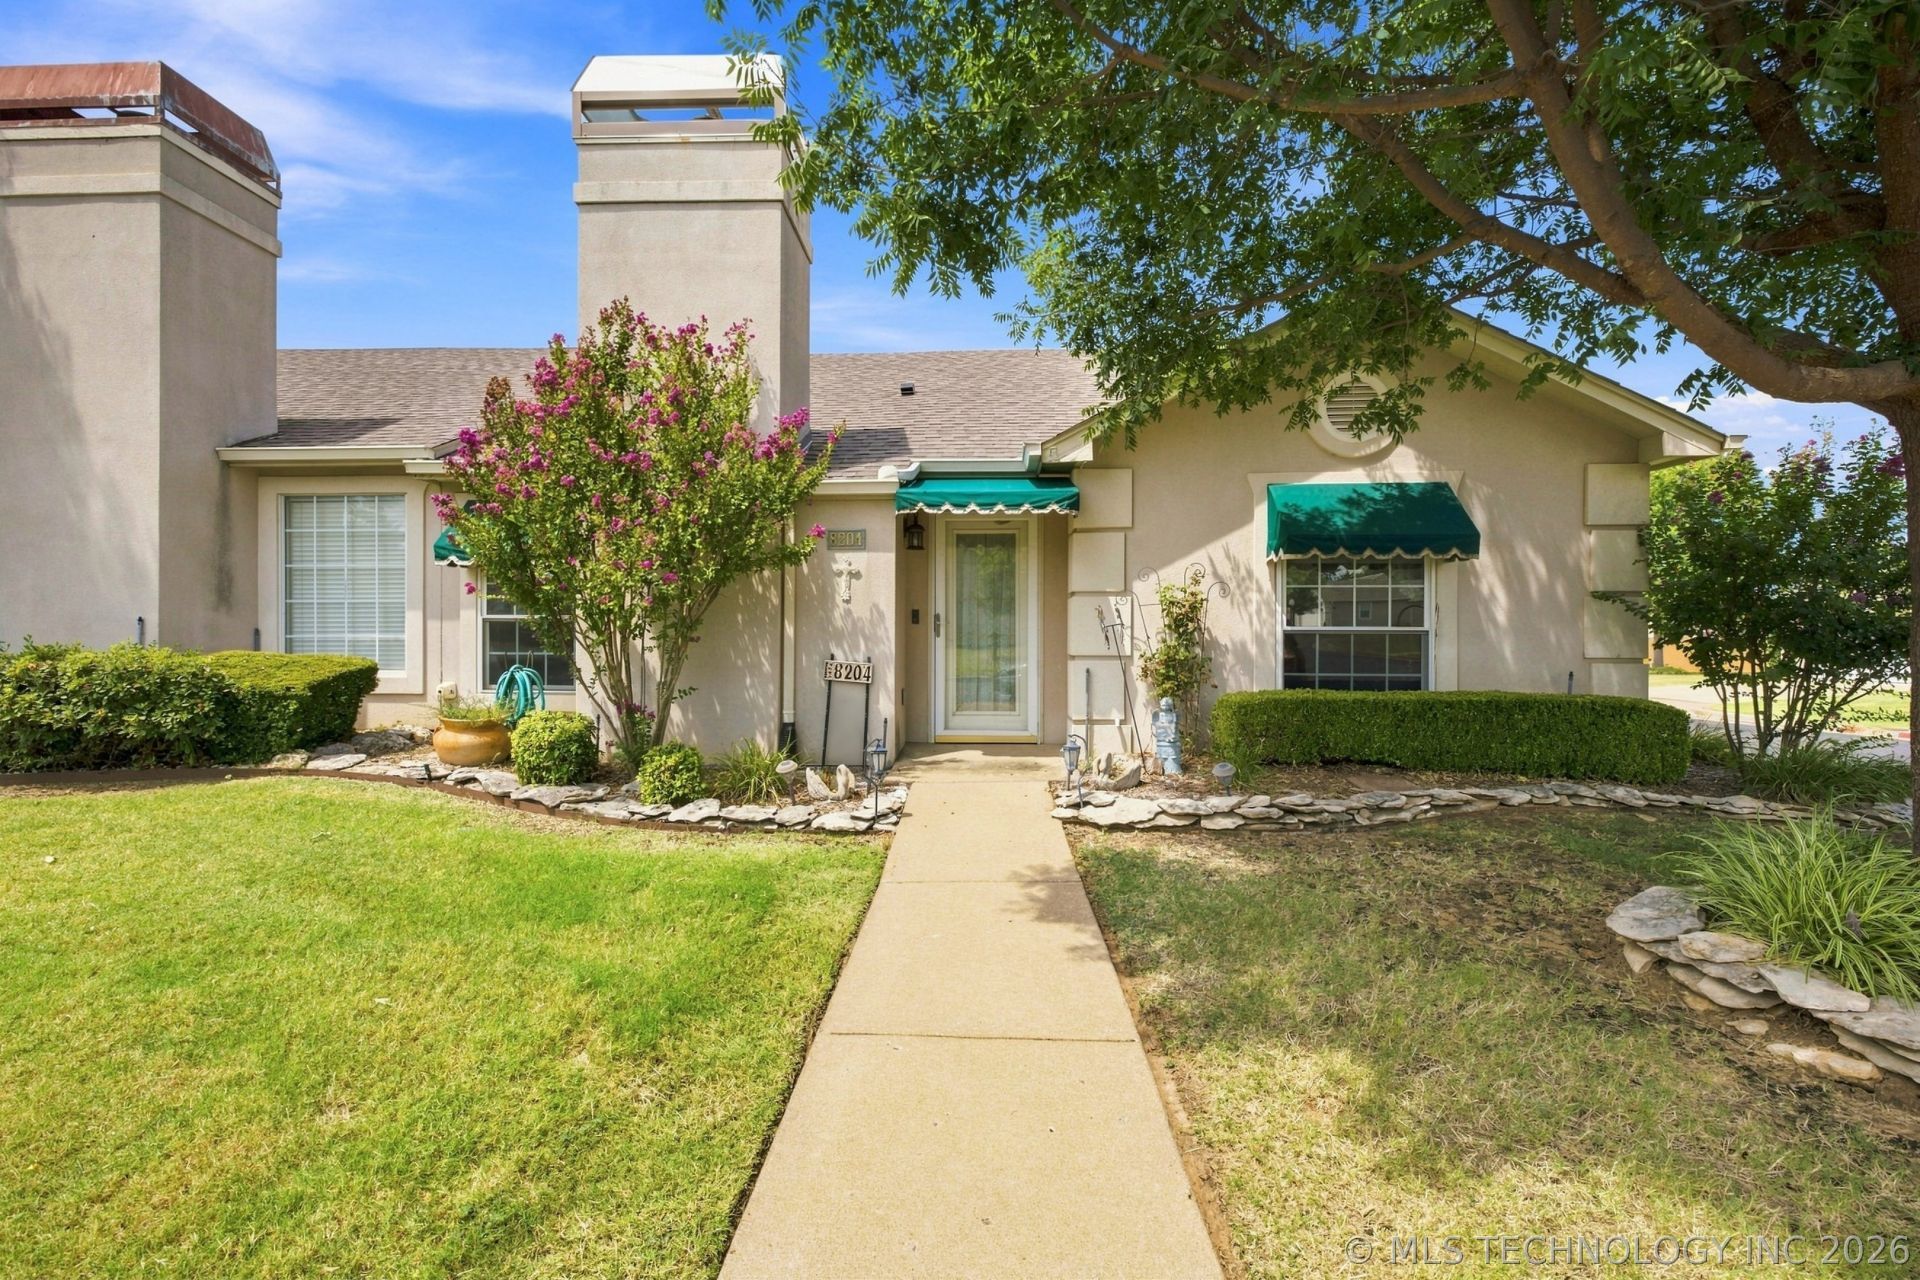
Enjoy easy living in this well-maintained 2-bedroom, 2-bath patio home with a 2-car garage, on a desirable corner lot in Honey Creek. Includes fresh interior paint & upgraded glass doors. The primary suite features a private bath, huge walk-in closet, and access to the shaded back patio. All kitchen appliances stay, making this home truly move-in ready. 1-year home warranty provided by seller. Located in a gated community with no age restrictions. HOA takes care of lawn, sprinklers, shrubs & streets. HOA dues are $95 per month. Owner occupancy required- no rentals. If you're looking for comfort, convenience, and low-maintenance living, this beautiful patio home is one you won't want to miss!
Property Features
Property Type: Residential - Single Family
Basement: None
Cooling: Central Air
Fireplaces: 1
Garage: 2 car attached
Heating: Central, Gas
Home Style: Ranch, Patio Home
Lot Size: 0.14 Acres
Roof Type: Asphalt, Fiberglass
Stories: 1.0
Taxes: $1,756
Year Built: 1997
Amenities
Granite Counters
High Ceilings
High Speed Internet
Cable TV
Vaulted Ceiling(s)
Wired for Data
Ceiling Fan(s)
Electric Range Connection
Concrete Driveway
Sprinkler/Irrigation
Rain Gutters
Feature Descriptions
Appliances: Dishwasher, Disposal, Gas Water Heater, Microwave, Oven, Range, Refrigerator, Stove
Association Amenities: Gated, Other
Community Features: Gutter(s)
Door Features: Storm Door(s)
Exterior: Other, Wood Frame
Fencing: Privacy
Fireplace: Gas Log
Flooring: Carpet, Tile
HOA Fee: 95/ Monthly
HOA Y/N: Yes
Laundry: Electric Dryer Hookup
Lot: Corner Lot, Mature Trees
Parcel#: 76009-83-13-19870
Parking: Attached, Garage, Garage Faces Rear, Storage
Parking Notes: Attached, Garage, Garage Faces Rear, Storage
Patio/Porch: Patio
Pets Allowed: Yes
Security: No Safety Shelter, Smoke Detector(s)
Sewer: Public Sewer
Utilities: Cable Available, Electricity Available, Fiber Optic Available, Natural Gas Available, High Speed Internet Available, Phone Available, Water Available
Water: Public
Window: Aluminum Frames, Vinyl
Local Schools
High School: Union
Elementary School: Jarman
School District: Union - Sch Dist
Listed By / Shown By
Listed By
Agency Name: eXp Realty, LLC
Shown By
Agent Name: Kimberly Gessell
Agent Phone: (303) 332-6596
Agency Title: Solid Rock Realtors

Estimate Your Payment
Estimated Payment
$ 750.22 per month $533.91 Principal & Interest $146.33 Property Tax $69.97 Homeowner's InsuranceChange Payment Information



Privacy Policy / DMCA Notice / ADA Accessibility


This site is hosted, designed and copyright
© 1994 - 2026 by
Delta Media Group, Inc. -- Patent Pending --
8204 S 84th East Avenue | MLS# 2629312
This single family home located at 8204 S 84th East Avenue, Tulsa, OK 74133 is currently listed for sale with an asking price of $239,900. This property was built in 1997 and has 2 bedrooms and 2 full baths with 1370 sq. ft. S 84th East Avenue is located in the Honey Creek B1-5 subdivision within the Union - Sch Dist school district. Search Honey Creek B1-5 real estate on kimberly-gessell.solidrockrealtors.com today.