


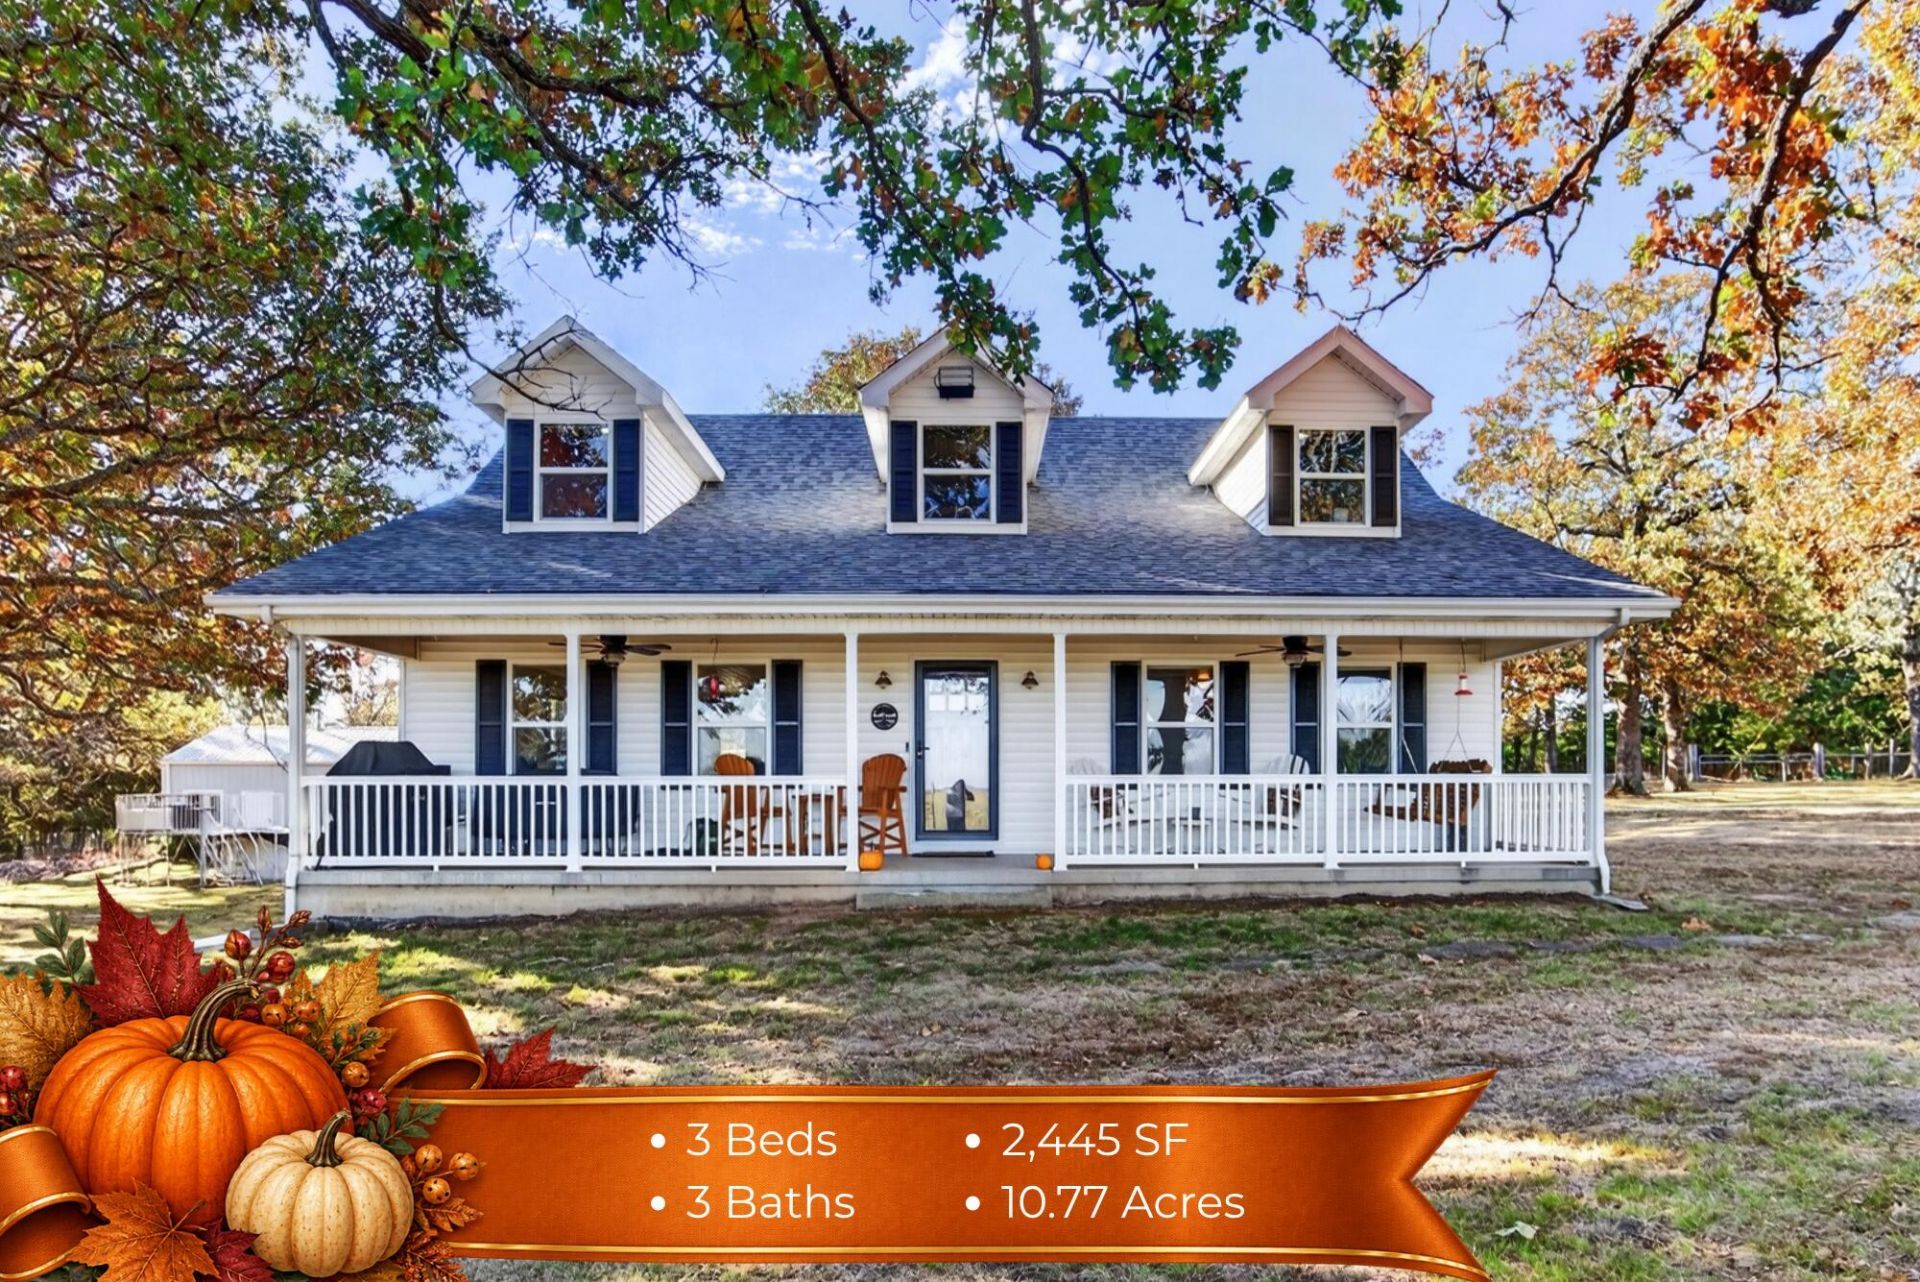

BEDS3
BATHS2 full 1 partial
SQUARE FEET2,445
MLS#60336668
STATUSPending
PROPERTY TYPEResidential - Single Family
SUBDIVISIONGreene-Not in List
Property Description
Tucked away among mature trees on 10.77 acres, this custom-built home has the privacy, warmth, and room to spread out that make country living so inviting! A covered front porch welcomes you inside, where cherry hardwood floors, tongue-and-groove wood ceilings, and matching wainscoting give the home plenty of character. The kitchen offers solid wood cabinets, pantry, granite and new LG appliances. Zoned HVAC keep the home comfortable, while a pellet stove adds cozy warmth on chilly days. Updates include a roof replaced in 2022, updated light fixtures, new upstairs HVAC, and honeycomb blinds. The main-level primary suite has two closets, including one cedar-lined, two vanities, and a beautiful custom walk-in shower added featuring floor-to-ceiling marble-look tile, a rainfall showerhead, and a frameless glass enclosure. A hidden safe room with a biometric lock provides added security. An 8x8 storm shelter with electricity is accessible from the primary bedroom closet or from the northwest corner beneath the porch. Upstairs, two spacious bedrooms each have large closets and cozy nooks for reading, studying, or playing, with a shared bathroom offering two sinks. A large laundry room provides plenty of space for everyday chores. Behind the home, a separate 30x40 workshop offers a spacious main work area, two additional rooms for hobbies or storage, a bathroom, and washer and dryer hookups. Equipped with water, electricity, central air, newly added electric HVAC. It provides plenty of space for projects and year-round use. Outside, enjoy the spacious deck and above-ground pool, along with a chicken coop, machine shed, and additional storage buildings. A mix of cleared and wooded acreage offers room to garden, keep animals, or simply enjoy the setting. A seasonal pond sits toward the back of the property. All of this in the Strafford School District, with room to make country living your own!
Property Features
Property Type: Residential - Single Family
Cooling: Electric, Central Air, Zoned, Ceiling Fan(s)
Heating: Electric, Forced Air, Pellet Stove, Zoned
Home Style: Country,2 Story
Lot Size: 10.77 Acres
Stories: 2.0
Taxes: $3,087
Year Built: 2008
Amenities
Walk-In Closet(s)
Walk-In Shower
Granite Counters
Rain Gutters
Storm Shelter
Feature Descriptions
Appliances: Electric Water Heater, Water Softener Owned, Microwave, Refrigerator, Dishwasher, Disposal, Free-Standing Electric Range
Body of Water: None
Days on Site: 28
Exterior: Vinyl Siding
Fencimg: Barbed: 5 Wire
Fireplace: Living Room, Pellet
Lot: Wooded/Cleared Combo, Pond, Landscaping, Acreage
Parcel#: 1003400009
Parking: Workshop in Garage, Parking Pad, Gated, Garage Door Opener, Additional Parking
Parking Notes: Workshop in Garage, Parking Pad, Gated, Garage Door O
Patio/Porch: Deck, Covered, Front Porch
Pool: Above Ground
Sewer: Septic Tank
Special View Info: Panoramic
Swimming Pool: Yes
Water: Well - Private
Window: Blinds, Double Pane Windows, Shutters
Local Schools
High School: Strafford
Middle School: Strafford
Elementary School: Strafford
Listed By / Shown By
Listed By
Agency Name: Gault & Co. Realty, LLC
Shown By
Agent Name: Kimberly Gessell
Agent Phone: (303) 332-6596
Agency Title: Solid Rock Realtors

Estimate Your Payment
Estimated Payment
$ 1,767.34 per month $1,335.12 Principal & Interest $257.25 Property Tax $174.97 Homeowner's InsuranceChange Payment Information



Privacy Policy / DMCA Notice / ADA Accessibility


This site is hosted, designed and copyright
© 1994 - 2026 by
Delta Media Group, Inc. -- Patent Pending --
7950 E Farm Road 50 | MLS# 60336668
This single family home located at 7950 E Farm Road 50, Strafford, MO 65757 is currently listed for sale with an asking price of $599,900. This property was built in 2008 and has 3 bedrooms and 2 full and 1 partial baths with 2445 sq. ft. E Farm Road 50 is located in the Greene-Not in List subdivision. Search Greene-Not In List real estate on kimberly-gessell.solidrockrealtors.com today.