



SQUARE FEET3,320
MLS#2627540
STATUSActive
PROPERTY TYPECommercial - Business
SUBDIVISIONAdair Co Unplatted
SCHOOLWestville - Sch Dist
Property Description
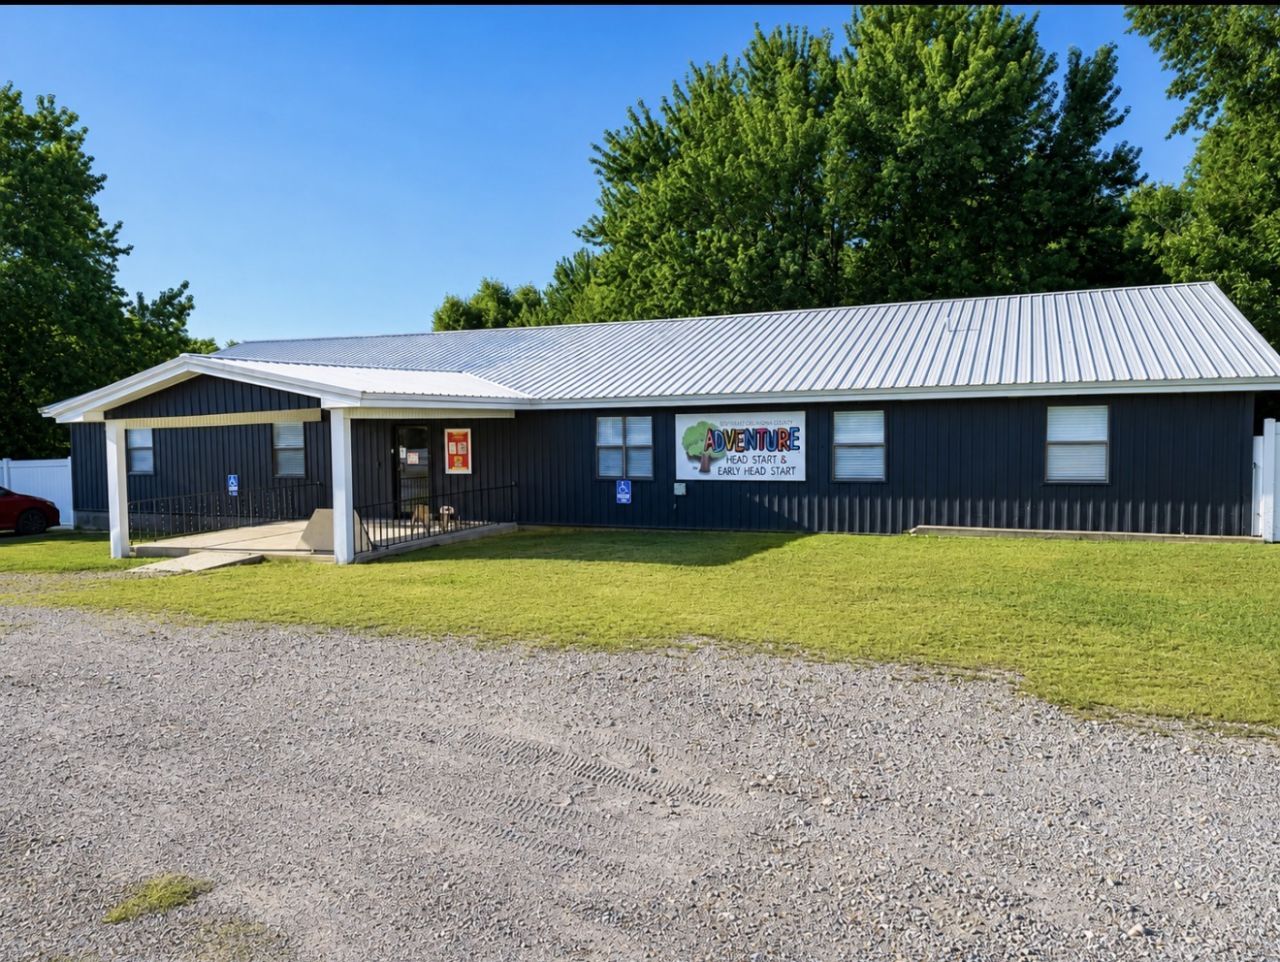
Opportunity awaits in the heart of Westville! This versatile 3,320 sq. ft. commercial building sits on 2.64 fenced acres in a highly convenient location near the schools, football field, and other community amenities. Formerly operated as a successful daycare and Head Start facility, the property offers a spacious, functional layout with multiple classrooms/offices, restrooms, a fully functioning kitchen, ample storage, and flexible space to accommodate a variety of business, office, educational, or community uses (subject to zoning). The fully fenced backyard provides a secure outdoor area, while two detached storage buildings offer additional storage or workspace. Recent exterior updates include a newer metal roof and beautiful navy blue siding, and new fencing all added in 2025. Whether you're expanding an existing business, launching a new venture, looking for an investment opportunity, or looking for a large home, this unique property offers endless potential in a prime location.
Property Features
Property Type: Commercial - Business
Cooling: Central Air
Heating: Central, Electric
Lot Size: 2.64 Acres
Roof Type: Metal
Stories: 1.0
Taxes: $0
Year Built: 1990
Amenities
Kitchenette
Window Treatments
Gas Oven Connection
Storage
Feature Descriptions
Days on Site: 7
Door Features: Insulated Doors
Exterior: Vinyl Siding
Fencing: Chain Link, Privacy
Flooring: Carpet
Lot Dimensions: 198x537x204x537
Parcel#: 032731018026000800
Parking: Outside, Unpaved
Parking Notes: Outside, Unpaved
Security: Smoke Detector(s)
Sewer: Public Sewer
Utilities: Cable Available, Electricity Available, Natural Gas Available, Phone Available, Water Available
Water: Public
Window: Window Treatments
Local Schools
School District: Westville - Sch Dist
Listed By / Shown By
Listed By
Agency Name: Keller Williams Market Pro
Shown By
Agent Name: Kimberly Gessell
Agent Phone: (303) 332-6596
Agency Title: Solid Rock Realtors




Privacy Policy / DMCA Notice / ADA Accessibility


This site is hosted, designed and copyright
© 1994 - 2026 by
Delta Media Group, Inc. -- Patent Pending --
715 Buffington Road | MLS# 2627540
This commercial property located at 715 Buffington Road , Westville, OK 74965 is currently listed for sale with an asking price of $387,500. Buffington Road is located within the Westville - Sch Dist school district. Search Westville real estate on kimberly-gessell.solidrockrealtors.com today.