



BEDS3
BATHS2 full
SQUARE FEET1,783
MLS#2615923
STATUSActive
PROPERTY TYPEResidential - Single Family
SUBDIVISIONSouthbrook II
SCHOOLUnion - Sch Dist
Property Description
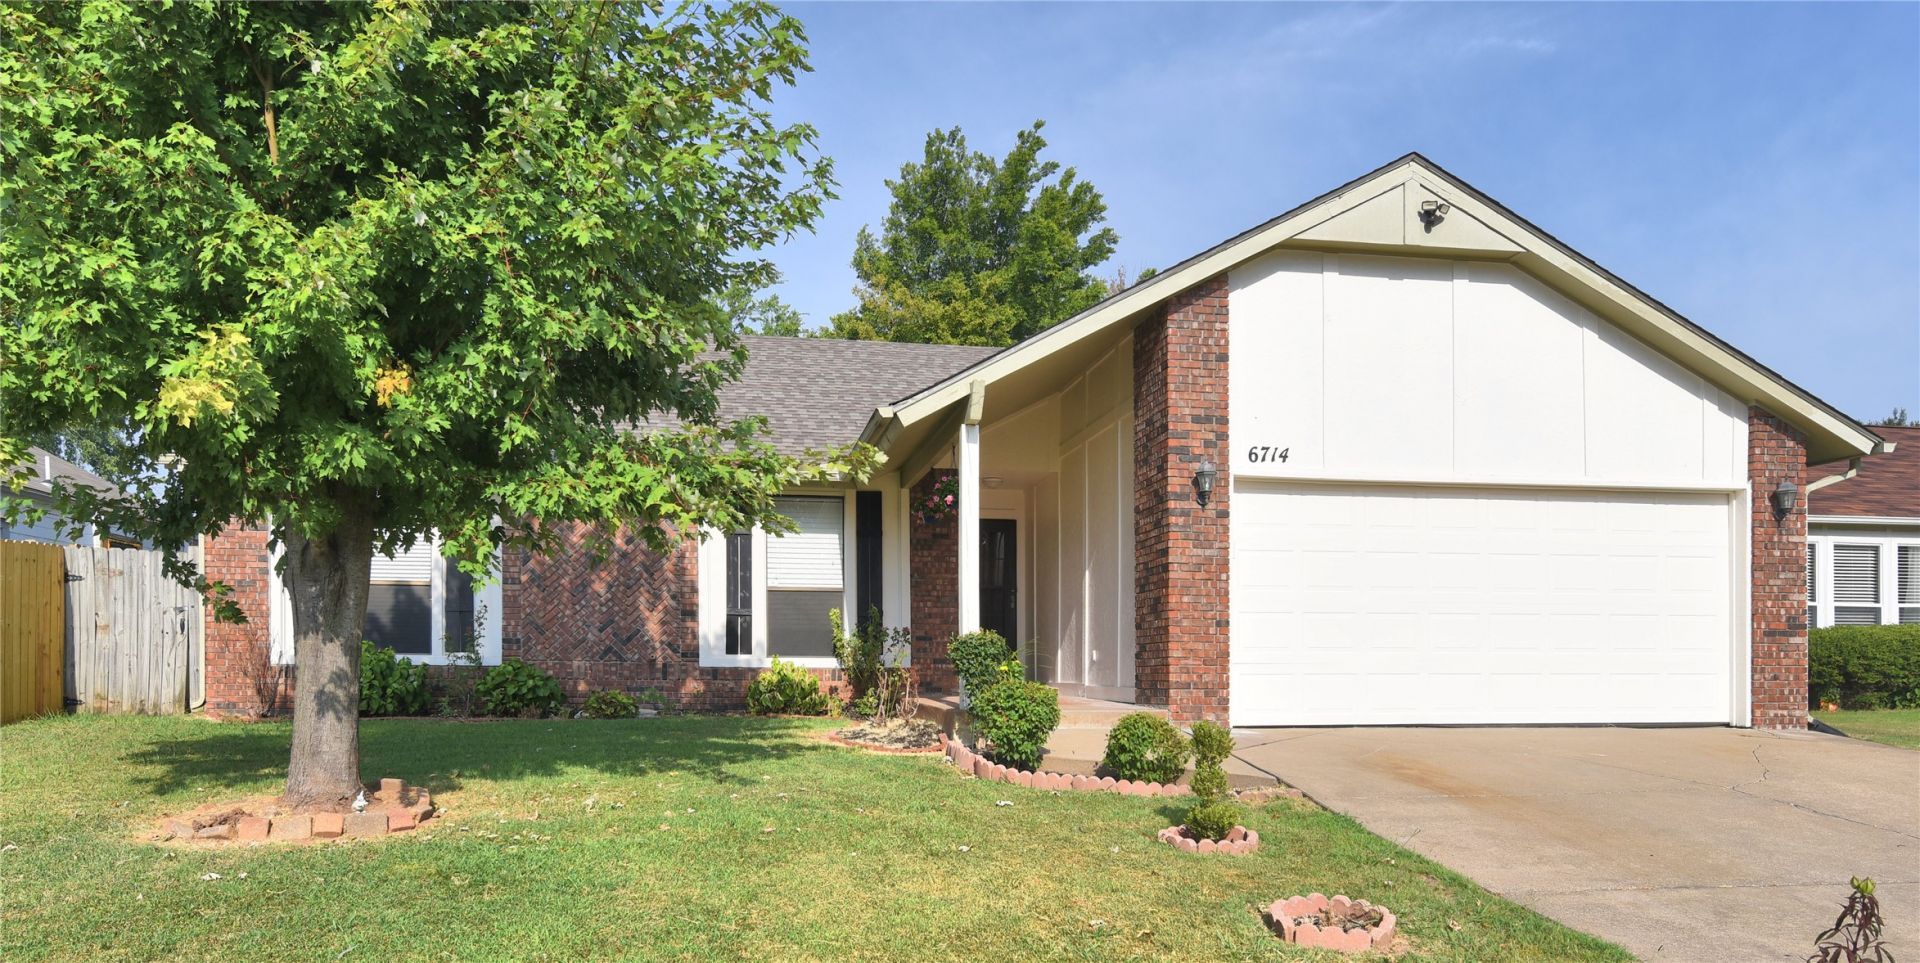
Back on the market-no fault of the home! Beautifully remodeled and move-in ready, this spacious 1,783-square-foot home offers 3 bedrooms, 2 bathrooms, and a large bonus room perfect as a second living area, game room, home office, or media room. The family room and primary suite feature soaring vaulted ceilings with exposed beams, while the bonus room is filled with natural light. Recent updates include a brand-new roof, fresh interior paint, new flooring throughout, quartz countertops in the kitchen and both bathrooms, updated lighting, and ceiling fans with remotes in nearly every room. The kitchen features stainless steel appliances, including a new stove and new over-the-range microwave, plus a stainless steel dishwasher and refrigerator. Every bedroom includes a walk-in closet, and the home offers additional storage throughout. Located in the highly desirable Union School District, this turnkey South Tulsa home offers exceptional space, style, and value. Schedule your private showing today!
Property Features
Property Type: Residential - Single Family
Basement: None
Cooling: Central Air
Fireplaces: 1
Garage: 2 car attached
Heating: Central, Gas
Lot Size: 0.17 Acres
Roof Type: Asphalt, Fiberglass
Stories: 1.0
Taxes: $2,553
Year Built: 1984
Amenities
Quartz Counters
Stone Counters
Ceiling Fan(s)
Electric Oven Connection
Electric Range Connection
Programmable Thermostat
Concrete Driveway
Landscaping
Rain Gutters
Feature Descriptions
Appliances: Dishwasher, Disposal, Gas Water Heater, Microwave, Oven, Range, Stove
Community Features: Gutter(s)
Days on Site: 98
Door Features: Insulated Doors
Exclusions: Decor and furniture (can be sold with the house in a separate agreement and agreed-upon pricing).
Exterior: Brick, Wood Frame
Fencing: Privacy
Fireplace: Wood Burning
Flooring: Carpet, Wood Veneer
HOA Y/N: No
Laundry: Washer Hookup, Electric Dryer Hookup
Parcel#: 77055-84-06-58430
Parking: Attached, Garage, Shelves
Parking Notes: Attached, Garage, Shelves
Patio/Porch: Covered, Deck, Porch
Security: No Safety Shelter, Smoke Detector(s)
Sewer: Public Sewer
Topography: Terraced
Utilities: Cable Available, Electricity Available, Natural Gas Available, Phone Available, Water Available
Water: Public
Window: Aluminum Frames
Local Schools
High School: Union
Middle School: Union
Elementary School: McAuliffe
School District: Union - Sch Dist
Listed By / Shown By
Listed By
Agency Name: The Garrison Group LLC.
Shown By
Agent Name: Kimberly Gessell
Agent Phone: (303) 332-6596
Agency Title: Solid Rock Realtors

Estimate Your Payment
Estimated Payment
$ 867.23 per month $578.65 Principal & Interest $212.75 Property Tax $75.83 Homeowner's InsuranceChange Payment Information



Privacy Policy / DMCA Notice / ADA Accessibility


This site is hosted, designed and copyright
© 1994 - 2026 by
Delta Media Group, Inc. -- Patent Pending --
6714 S 111th East Avenue | MLS# 2615923
This single family home located at 6714 S 111th East Avenue, Tulsa, OK 74133 is currently listed for sale with an asking price of $260,000. This property was built in 1984 and has 3 bedrooms and 2 full baths with 1783 sq. ft. S 111th East Avenue is located in the Southbrook II subdivision within the Union - Sch Dist school district. Search Southbrook II real estate on kimberly-gessell.solidrockrealtors.com today.