



BEDS4
BATHS3 full
MLS#26-2202
STATUSActive
PROPERTY TYPEResidential -
SUBDIVISIONRed Rock Residence
Property Description
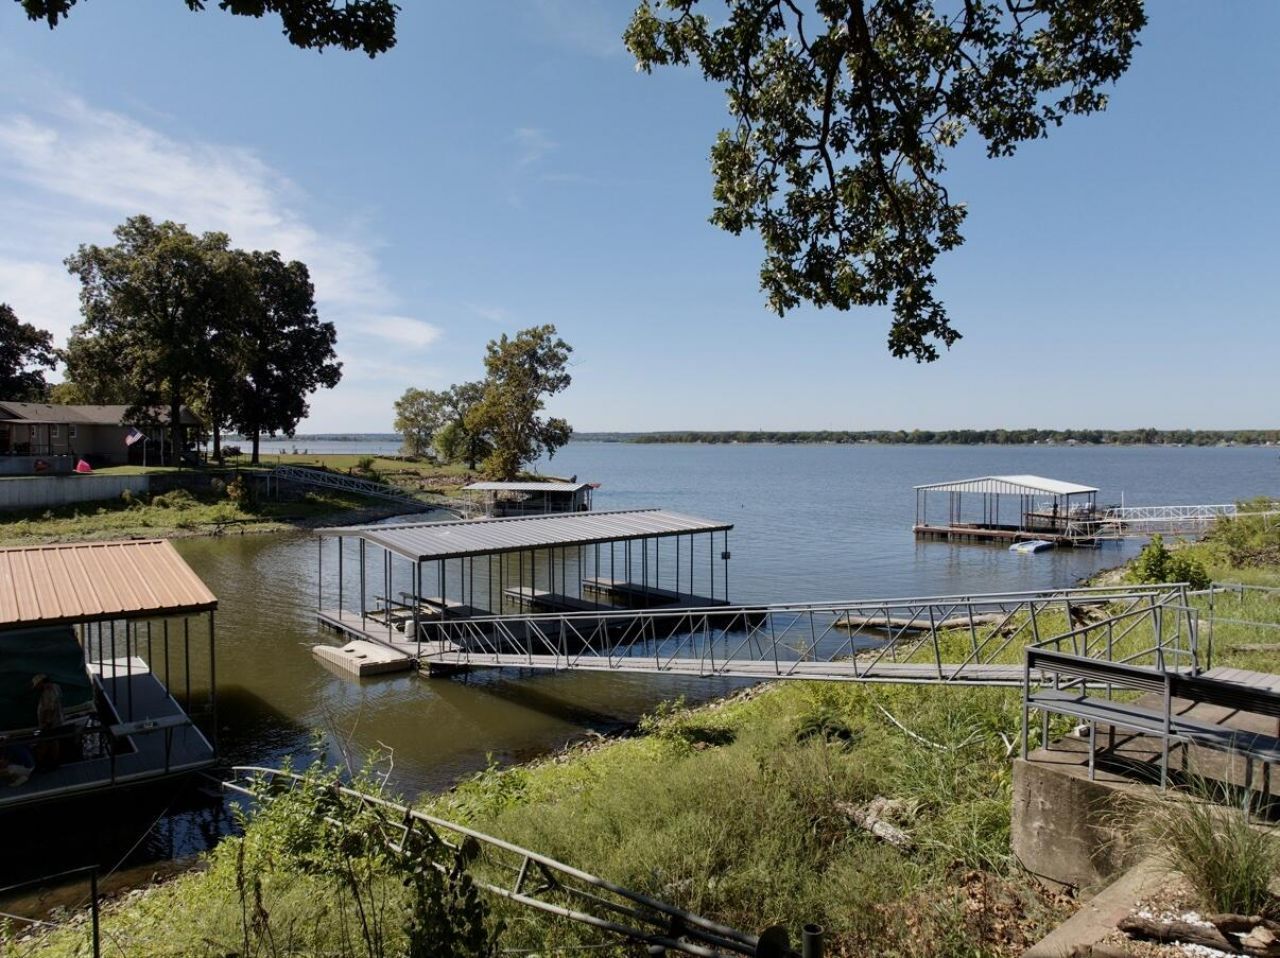
FISHERMAN'S COVE | RARE TWO-RESIDENCE WATERFRONT RETREAT ON GRAND LAKEFisherman's Cove is a rare Grand Lake waterfront enclave offering TWO separate, single-levelresidences on TWO adjoining waterfront lots--an exceptional setup for family gatherings,multi-generational living, guests or potential vacation-rental use. Approximately 82 feet ofshoreline in a peaceful fishing cove opens to beautiful views toward Sailboat Bridge.Together, the homes offer 4 bedrooms, 3 baths, 2 full kitchens and sleeping accommodationsfor approximately 12. Expansive connecting decks and multiple outdoor living spaces lead tothe water, where a private dock, covered boat lift and fish-cleaning sink put Grand Lake at yourdoorstep. Mature oaks shade the lawn, while a private courtyard with outdoor shower, largefire pit and gated deck areas add to the lake-living experience.The second residence is fully furnished and guest/rental-ready. Just around the bend from WolfCreek Park and public boat launch, Fisherman's Cove is close to major fishing tournaments,races and lake events while remaining tucked into its own quiet cove. NO HOA.Two homes. Two waterfront lots. One Grand Lake retreat.READ MORE -- THE FISHERMAN'S COVE STORYFrom the street, Fisherman's Cove presents a modest, neat appearance with convenient pavedparking. But the real character of this property unfolds behind the homes, where expansivedecks, mature landscaping, lawn, courtyard, dock and water create a private lakeside world oftheir own.The two residences are connected by extensive decking and a charming bridge, allowing familyand guests to gather while still enjoying separate living spaces. The single-level design and easyaccess work especially well for multi-generational families, older adults and children, whilegated deck areas provide useful enclosed spaces for children or pets.TWO DISTINCT RESIDENCESThe Eaglecrest residence features double-pane vinyl windows, double ovens, a large soakingtub, gas fireplace, extensive cabinetry and indoor storage, and a separate storage/pantry room.Improvements include new vinyl wood flooring in the kitchen and hallway, new baseboards andtrim, new bath cabinetry, upgraded lighting, wainscoting in the entry/mudroom and hallway,and a stained-wood chevron fireplace feature. A water filter is installed at the kitchen sink anda Whirlpool Duet washer/dryer with stackable storage drawers in the main hall.The second residence, called Sage House, is fully furnished and ready for family, guests orpotential vacation-rental use. It includes its own full kitchen, two bedrooms, family room pull-out sofa and privacy drape, TV, electronic door locks, stainless-steel kitchen island and stools,coffee nook, additional shelving and storage, outdoor barbeque grill, and water filter at thekitchen sink.Both residences have smart thermostats and have received extensive improvements, includinginterior and exterior painting, roof painting, flooring, trim, cabinetry, lighting, decorativeupdates and ot
Property Features
Property Type: Residential -
Cooling: Ceiling Fan(s), Central Air
Fenced: Yes
Heating: Central Furnace, Gas
Lot Size: 0.31 Acres
Stories: 1.0
Taxes: $2,315
Year Built: 1971
Amenities
Boat Slip
Feature Descriptions
Appliances: Dishwasher, Double Oven, Electric Cooktop, Electric Range, Washer/Dryer, Microwave, Refrigerator, Gas Water Heater
Fencimg: Fenced
Fireplace: Gas Log
Lot: Lake Access
Lot Dimensions: 13504
Parcel#: 210065239
Patio/Porch: Patio, Deck
Sewer: Septic Tank
Water: Public
Local Schools
High School: Grove
Listed By / Shown By
Listed By
Agency Name: Butler Real Estate, Inc.
Agency Phone: 918-855-88
Shown By
Agent Name: Kimberly Gessell
Agent Phone: (303) 332-6596
Agency Title: Solid Rock Realtors

Estimate Your Payment
Estimated Payment
$ 1,450.78 per month $1,112.12 Principal & Interest $192.92 Property Tax $145.75 Homeowner's InsuranceChange Payment Information



Privacy Policy / DMCA Notice / ADA Accessibility


This site is hosted, designed and copyright
© 1994 - 2026 by
Delta Media Group, Inc. -- Patent Pending --
62000 E 263 Loop | MLS# 26-2202
This home located at 62000 E 263 Loop , Grove, OK 74344 is currently listed for sale with an asking price of $499,700. This property was built in 1971 and has 4 bedrooms and 3 full baths. E 263 Loop is located in the Red Rock Residence subdivision. Search Red Rock Residence real estate on kimberly-gessell.solidrockrealtors.com today.