



BEDS4
BATHS3 full
SQUARE FEET2,238
MLS#60337235
STATUSActive
PROPERTY TYPEResidential - Single Family
SUBDIVISIONPearson Park
Property Description
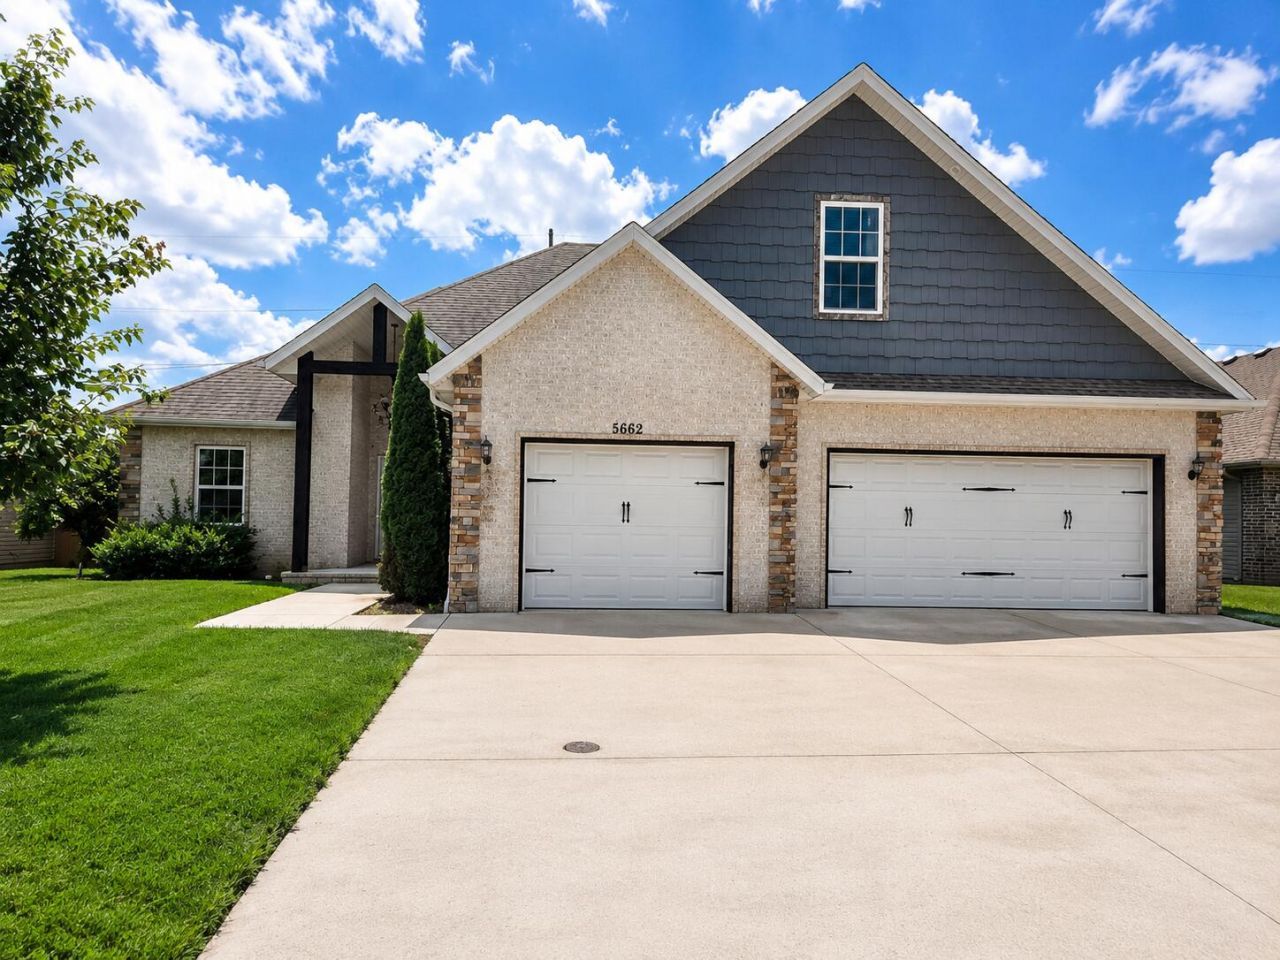
Welcome home to this beautifully maintained 2017-built home offering the perfect blend of space, comfort, and convenience. With 4 bedrooms, 3 full baths, and 2,238 square feet, the open-concept layout features spacious living areas, upgraded cabinetry, granite countertops, and a warm gas fireplace that anchors the main living space.Upstairs, you'll find a versatile second living area that's ideal as a media room, game room, or playroom, along with the fourth bedroom and third full bath, creating the perfect private retreat for guests, teens, or extended family.Move right in with the refrigerator, washer, dryer, and mounted televisions already included. Outside, relax under the covered patio overlooking a large privacy-fenced backyard, all tucked away on a quiet cul-de-sac street. Conveniently located just minutes from Hickory Hills School and easy access to Highway 65, this home offers both peaceful living and an easy commute.
Property Features
Property Type: Residential - Single Family
Cooling: Electric, Central Air, Ceiling Fan(s)
Heating: Natural Gas, Central, Forced Air
Lot Size: 0.33 Acres
Taxes: $3,632
Year Built: 2017
Amenities
High Ceilings
Walk-In Closet(s)
Smoke Detector(s)
High Speed Internet
W/D Hookup
Walk-In Shower
Granite Counters
Curbs
Rain Gutters
Feature Descriptions
Appliances: Washer, Gas Water Heater, Free-Standing Gas Range, Microwave, Refrigerator, Dishwasher, Disposal, Dryer
Body of Water: None
Days on Site: 18
Exterior: Brick, Vinyl Siding
Fencimg: Wood, Privacy
Fireplace: Stone, Gas, Living Room
Lot: Landscaping, Level
Parcel#: 1212100027
Parking: Garage Faces Front, Garage Door Opener, Driveway
Parking Notes: Garage Faces Front, Garage Door Opener, Driveway
Patio/Porch: Patio, Covered, Front Porch
Sewer: Public Sewer
Water: City Water
Window: Blinds, Double Pane Windows, Drapes, Tilt-In
Local Schools
High School: SGF-Glendale
Middle School: SGF-Hickory Hills
Elementary School: SGF-Hickory Hills
Listed By / Shown By
Listed By
Agency Name: Keller Williams Local
Shown By
Agent Name: Kimberly Gessell
Agent Phone: (303) 332-6596
Agency Title: Solid Rock Realtors

Estimate Your Payment
Estimated Payment
$ 1,246.63 per month $834.59 Principal & Interest $302.67 Property Tax $109.38 Homeowner's InsuranceChange Payment Information



Privacy Policy / DMCA Notice / ADA Accessibility


This site is hosted, designed and copyright
© 1994 - 2026 by
Delta Media Group, Inc. -- Patent Pending --
5662 E Gatehouse Drive | MLS# 60337235
This single family home located at 5662 E Gatehouse Drive, Strafford, MO 65757 is currently listed for sale with an asking price of $375,000. This property was built in 2017 and has 4 bedrooms and 3 full baths with 2238 sq. ft. E Gatehouse Drive is located in the Pearson Park subdivision. Search Pearson Park real estate on kimberly-gessell.solidrockrealtors.com today.