



BEDS4
BATHS2 full
SQUARE FEET1,964
MLS#60337703
STATUSActive
PROPERTY TYPEResidential - Single Family
SUBDIVISIONPearson Park
Property Description
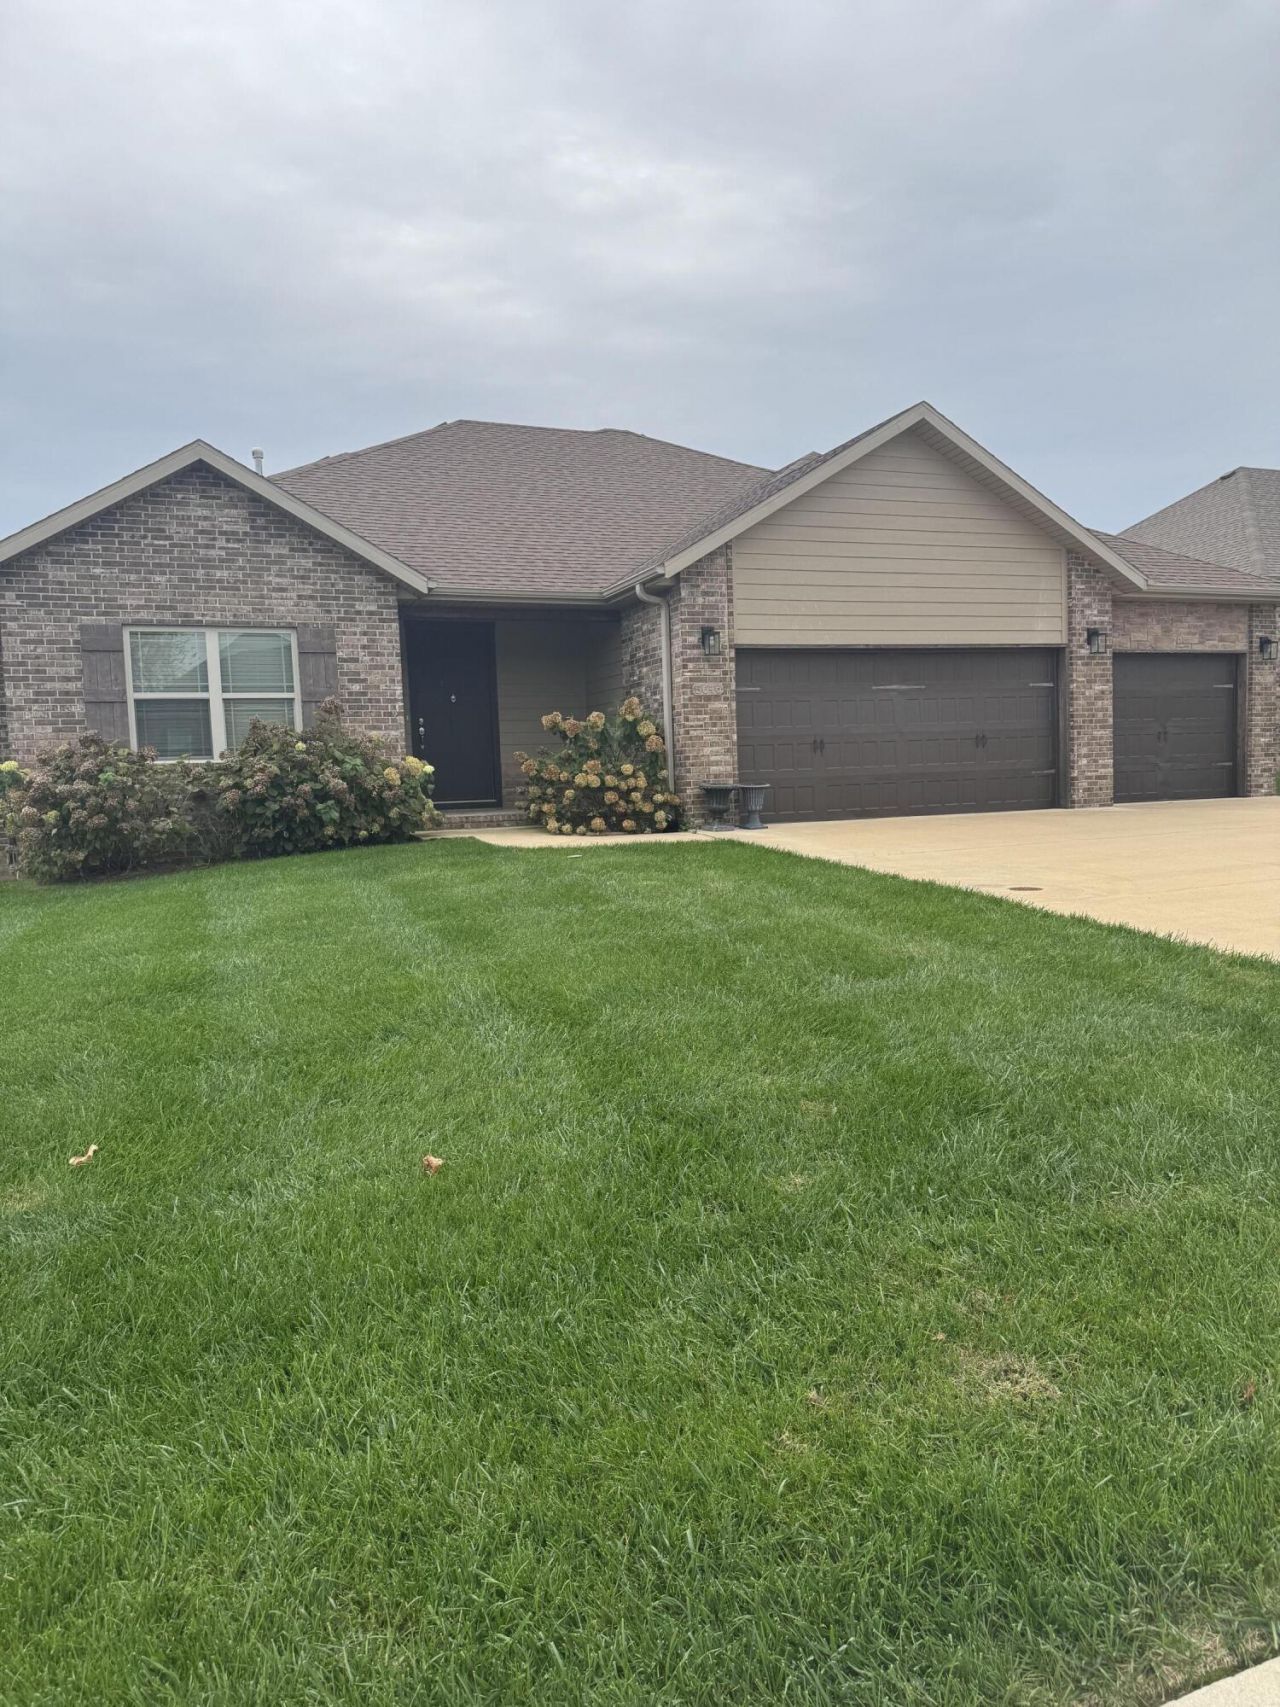
Located next to Wild Horse Subdivision (Strafford mailing address) this one owner like- new home features an open floor plan. Kitchen island with granite countertops and gas range. Split bedroom plan. Engineered hardwood flooring in living/dining/entry and hallways. Carpet in bedrooms. (4th Bedroom ideal for home office which has been its current use.) Exposed beams in living area. Fireplace with shiplap surround. Light contemporary colors throughout. Covered patio, privacy fence, irrigation system.
Property Features
Property Type: Residential - Single Family
Cooling: Electric, Central Air, Ceiling Fan(s)
Heating: Natural Gas, Central, Forced Air
Home Style: Traditional
Lot Size: 0.24 Acres
Taxes: $3,276
Year Built: 2020
Amenities
Smoke Detector(s)
Jetted Tub
Walk-In Shower
Curbs
Rain Gutters
Feature Descriptions
Appliances: Microwave, Gas Cooktop, Dishwasher, Disposal
Body of Water: None
Days on Site: 13
Exterior: Brick, Brick-Partial, Vinyl Siding
Fencimg: Wood, Full
Fireplace: Great Room, Living Room
Lot: Landscaping, Level
Parcel#: 1212100080
Parking: Garage Faces Front, Garage Door Opener, Driveway
Parking Notes: Garage Faces Front, Garage Door Opener, Driveway
Patio/Porch: Covered
Sewer: Public Sewer
Special View Info: City
Water: City Water
Window: Double Pane Windows
Local Schools
High School: SGF-Glendale
Middle School: SGF-Hickory Hills
Elementary School: SGF-Hickory Hills
Listed By / Shown By
Listed By
Agency Name: RE/MAX House of Brokers
Shown By
Agent Name: Kimberly Gessell
Agent Phone: (303) 332-6596
Agency Title: Solid Rock Realtors

Estimate Your Payment
Estimated Payment
$ 1,216.71 per month $834.36 Principal & Interest $273.00 Property Tax $109.35 Homeowner's InsuranceChange Payment Information



Privacy Policy / DMCA Notice / ADA Accessibility


This site is hosted, designed and copyright
© 1994 - 2026 by
Delta Media Group, Inc. -- Patent Pending --
5646 E Park Place | MLS# 60337703
This single family home located at 5646 E Park Place, Strafford, MO 65757 is currently listed for sale with an asking price of $374,900. This property was built in 2020 and has 4 bedrooms and 2 full baths with 1964 sq. ft. E Park Place is located in the Pearson Park subdivision. Search Pearson Park real estate on kimberly-gessell.solidrockrealtors.com today.