



BEDS3
BATHS2 full
SQUARE FEET1,486
MLS#2629129
STATUSActive
PROPERTY TYPEResidential - Single Family
SUBDIVISIONMadison Heights I
SCHOOLBartlesville - Sch Dist
Property Description
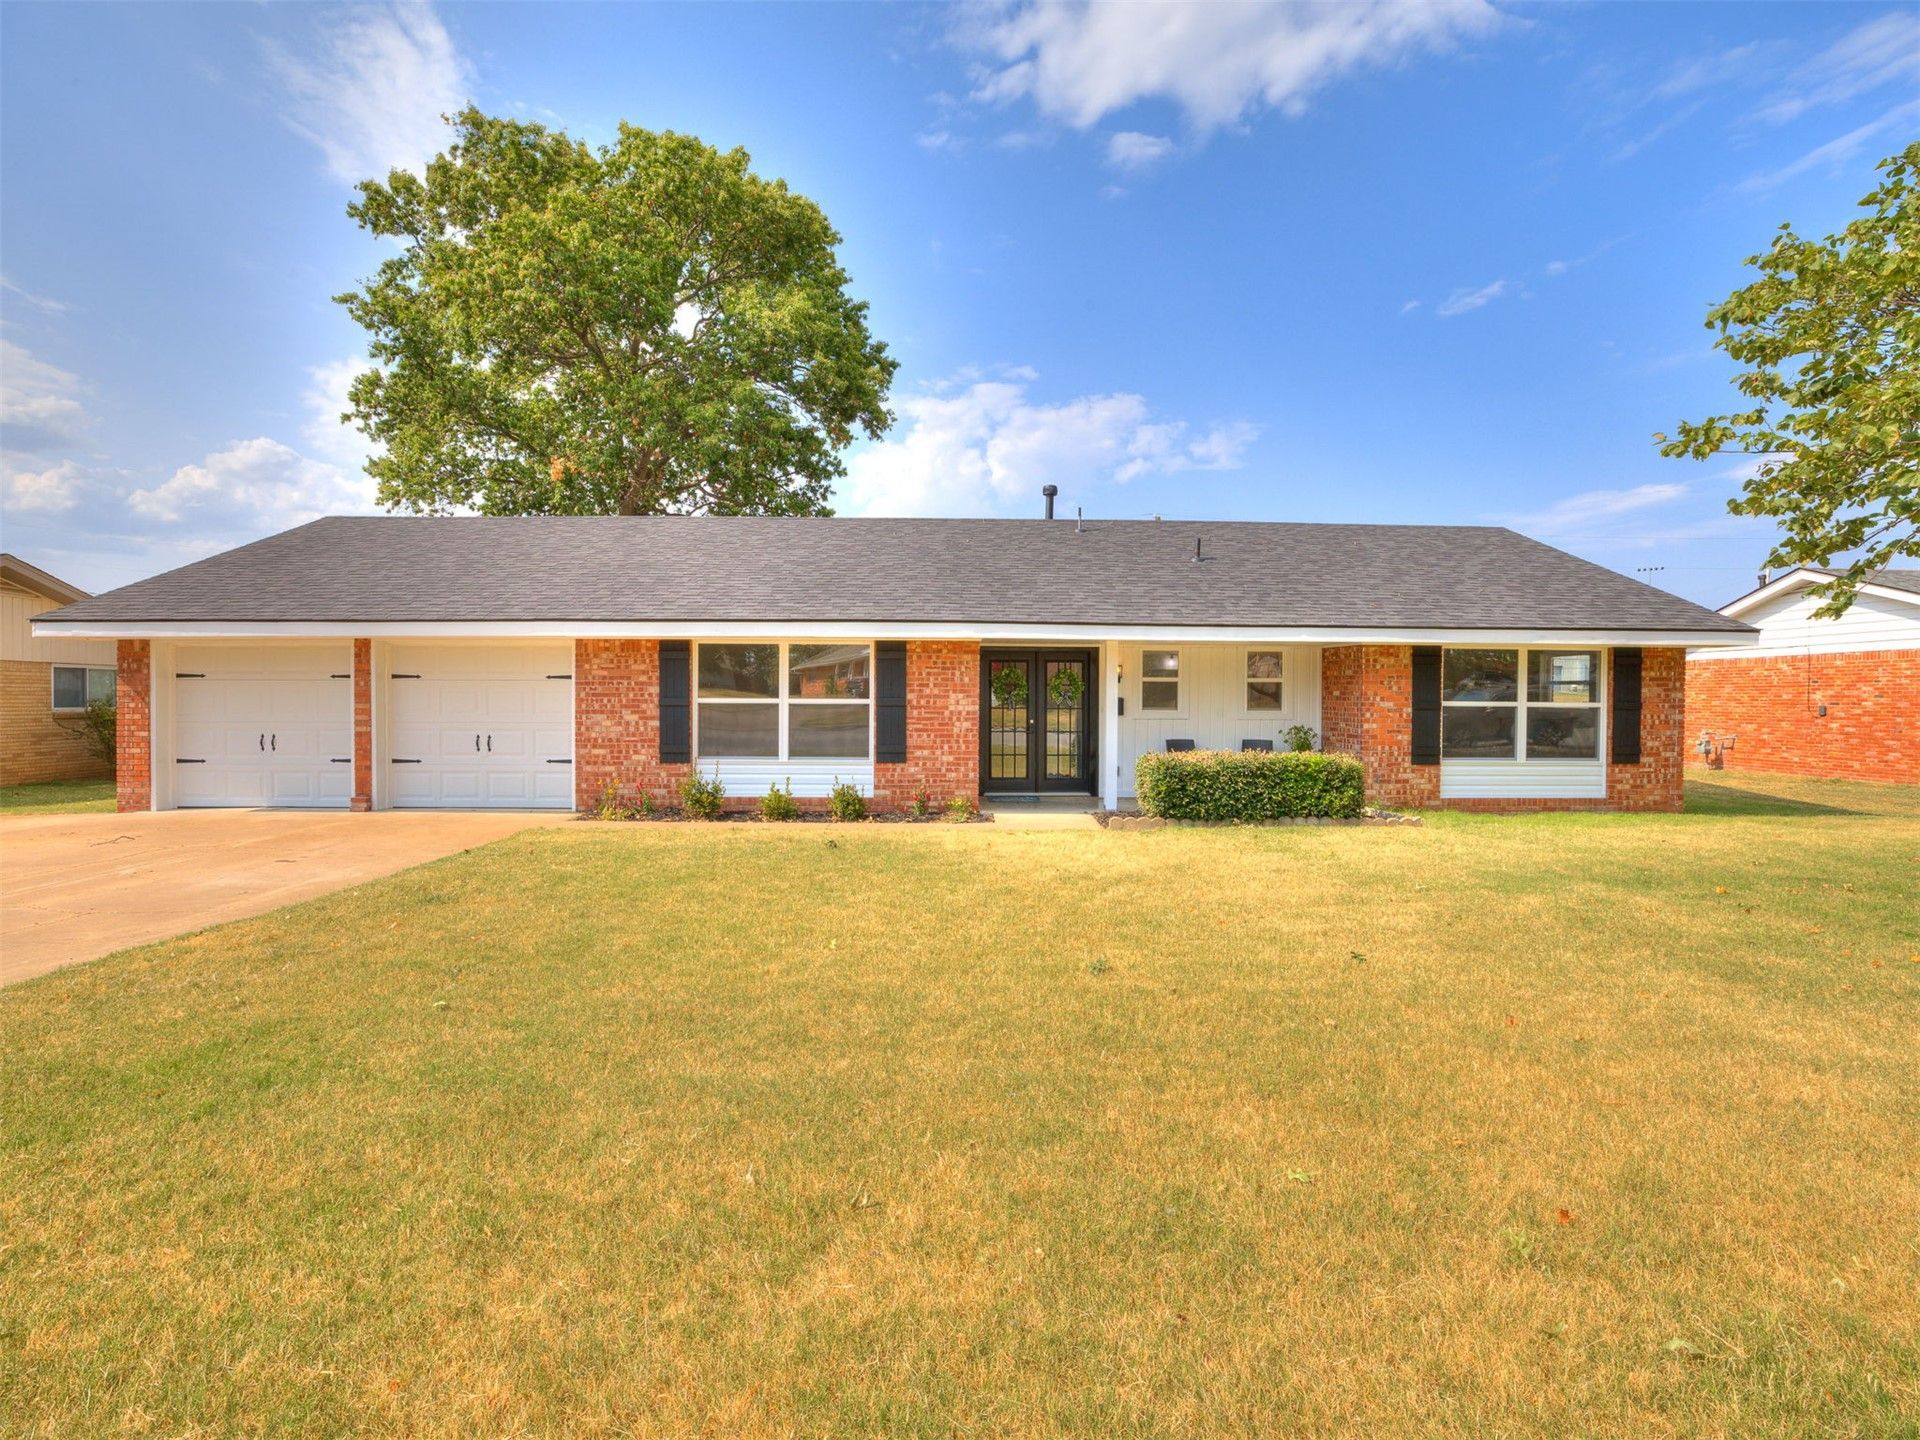
Practically brand new! Welcome to this beautifully renovated 3-bedroom, 2-bath home offering move-in-ready living in the desirable Madison Park subdivision. Every detail has been thoughtfully updated with quality craftsmanship and modern finishes throughout. The open floor plan features new flooring, fresh paint, sheetrock, updated lighting, and ceiling fans. The stunning kitchen boasts new custom cabinetry, beautiful countertops, a designer tile backsplash, and brand-new appliances. Both bathrooms have been completely remodeled with custom tile and updated fixtures. Enjoy peace of mind with major upgrades including a new roof, HVAC system, plumbing, electrical, insulation, siding, garage doors, and interior and exterior doors. This truly turnkey home offers the perfect combination of style, comfort, and quality. Conveniently located near shopping, dining, schools, and parks, this home is ready for its new owners. Don't miss your opportunity to own a like-new home with all the work already done!
Property Features
Property Type: Residential - Single Family
Cooling: Central Air
Fireplaces: 1
Garage: 2 car attached
Heating: Central, Gas
Lot Size: 0.25 Acres
Roof Type: Asphalt, Fiberglass
Stories: 1.0
Taxes: $1,371
Year Built: 1961
Amenities
Other
Quartz Counters
Stone Counters
Ceiling Fan(s)
Rain Gutters
Feature Descriptions
Appliances: Dishwasher, Disposal, Gas Water Heater, Microwave, Oven, Range, Wine Refrigerator
Community Features: Gutter(s)
Days on Site: 1
Exterior: Brick, Wood Frame
Fencing: Chain Link
Fireplace: Blower Fan, Gas Starter
Flooring: Carpet, Laminate
HOA Y/N: No
Lot: Other
Parcel#: 0014641
Parking: Attached, Garage
Parking Notes: Attached, Garage
Patio/Porch: Covered, Patio, Porch
Security: Storm Shelter
Sewer: Public Sewer
Utilities: Electricity Available, Natural Gas Available, Water Available
Water: Public
Window: Vinyl
Local Schools
High School: Bartlesville
Middle School: Madison
Elementary School: Hoover
School District: Bartlesville - Sch Dist
Listed By / Shown By
Listed By
Agency Name: Coldwell Banker Select
Shown By
Agent Name: Kimberly Gessell
Agent Phone: (303) 332-6596
Agency Title: Solid Rock Realtors

Estimate Your Payment
Estimated Payment
$ 730.97 per month $545.26 Principal & Interest $114.25 Property Tax $71.46 Homeowner's InsuranceChange Payment Information



Privacy Policy / DMCA Notice / ADA Accessibility


This site is hosted, designed and copyright
© 1994 - 2026 by
Delta Media Group, Inc. -- Patent Pending --
5600 Baylor Drive | MLS# 2629129
This single family home located at 5600 Baylor Drive , Bartlesville, OK 74006 is currently listed for sale with an asking price of $245,000. This property was built in 1961 and has 3 bedrooms and 2 full baths with 1486 sq. ft. Baylor Drive is located in the Madison Heights I subdivision within the Bartlesville - Sch Dist school district. Search Madison Heights I real estate on kimberly-gessell.solidrockrealtors.com today.