


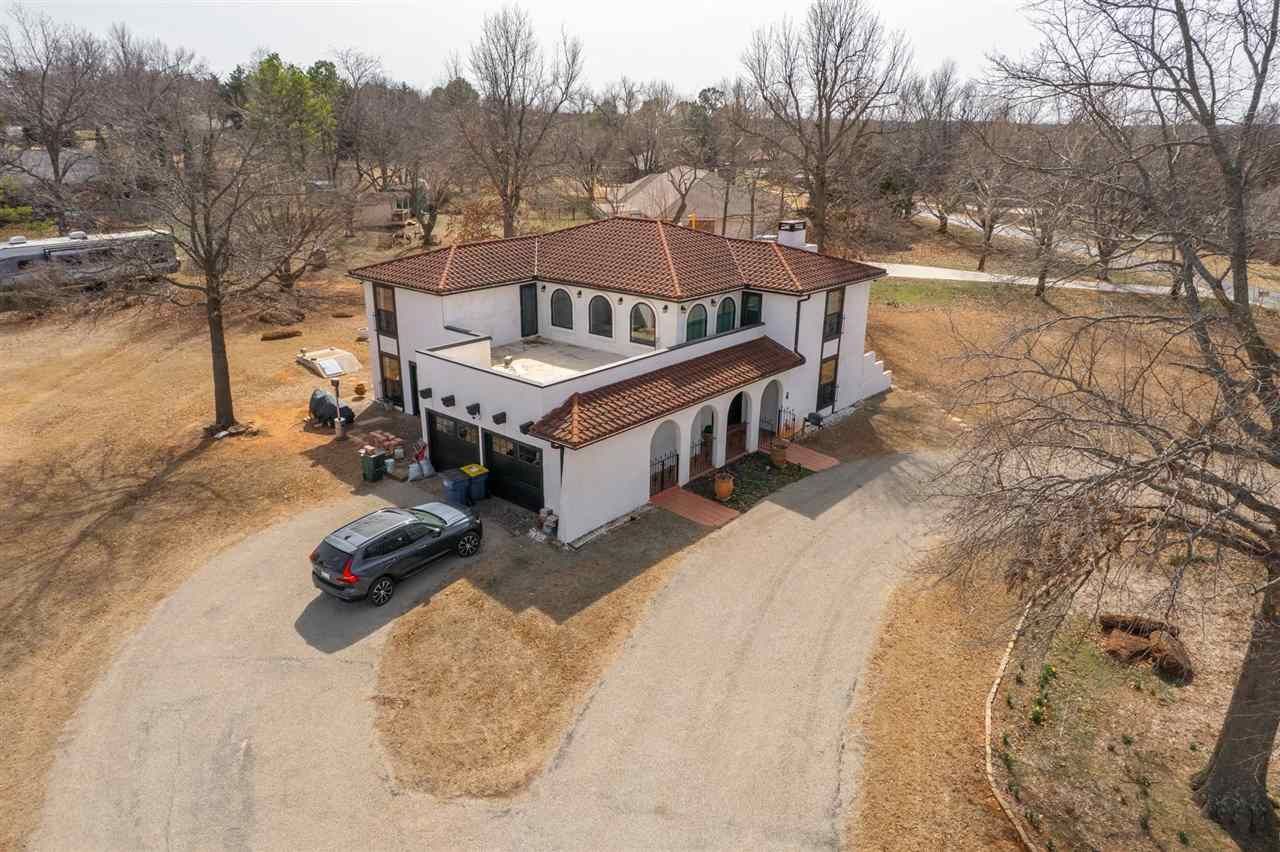

BEDS4
BATHS3 full
SQUARE FEET3,427
MLS#133791
STATUSActive
PROPERTY TYPEResidential - Single Family
SUBDIVISIONSangre Ridge
SCHOOLSangre Ridge Elementary
Property Description
Offering 4 bedrooms and 3 baths, situated on over an acre in a gorgeous neighborhood with access to a private lake. This distinctive property features updated flooring on the staircase and throughout the second floor. Beautifully renovated bathrooms including heated flooring, in the primary bath. Smart fixtures. fresh interior paint, and numerous additional upgrades throughout the home. A rare opportunity combining timeless character, modern convenience, and generous space-truly a unique find.
Property Features
Property Type: Residential - Single Family
Cooling: Central
Fuel Type: Electric
Garage: 2 car attached
Heating: Heat Pump, Warm Water
Lot Size: 1.62 Acres
Roof Type: Metal
Stories: 2.0
Taxes: $4,105
Year Built: 1972
Feature Descriptions
Appliances: Range, Double Oven, Cook Top, Hood, Dishwasher, Garbage Disposal
City Flood Area: No
Days on Site: 164
Electric: City
Exterior: Other (See Remarks)
Fencing: None
Flood Insurance: No
Hoa Fee: 200
HOA Y/N: Yes
Homestead: Yes
Interior/Exterior: Garage Door Opener, Fireplace, Patio, Storm Shelter, Slab, Crawl Space
Lot Dimensions: 342x208
Road Surface: Paved
Sewer: City
Water: City
Windows: Partial
Zoning: Large Lot Single Family Stw
Local Schools
School District: Sangre Ridge Elementary
Listed By / Shown By
Listed By
Agency Name: REAL ESTATE PROFESSIONALS
Agency Phone: 405-372-5151
Shown By
Agent Name: Kimberly Gessell
Agent Phone: (303) 332-6596
Agency Title: Solid Rock Realtors

Estimate Your Payment
Estimated Payment
$ 1,573.01 per month $1,088.30 Principal & Interest $342.08 Property Tax $142.63 Homeowner's InsuranceChange Payment Information



Privacy Policy / DMCA Notice / ADA Accessibility


This site is hosted, designed and copyright
© 1994 - 2026 by
Delta Media Group, Inc. -- Patent Pending --
51 Yellow Brick Drive | MLS# 133791
This single family home located at 51 Yellow Brick Drive, Stillwater, OK is currently listed for sale with an asking price of $489,000. This property was built in 1972 and has 4 bedrooms and 3 full baths with 3427 sq. ft. Yellow Brick Drive is located in the Sangre Ridge subdivision within the Sangre Ridge Elementary school district. Search Sangre Ridge real estate on kimberly-gessell.solidrockrealtors.com today.