



BEDS3
BATHS1 full 1 partial
SQUARE FEET1,337
MLS#2634114
STATUSActive
PROPERTY TYPEResidential -
SUBDIVISIONPennington Hills V
SCHOOLBartlesville - Sch Dist
Property Description
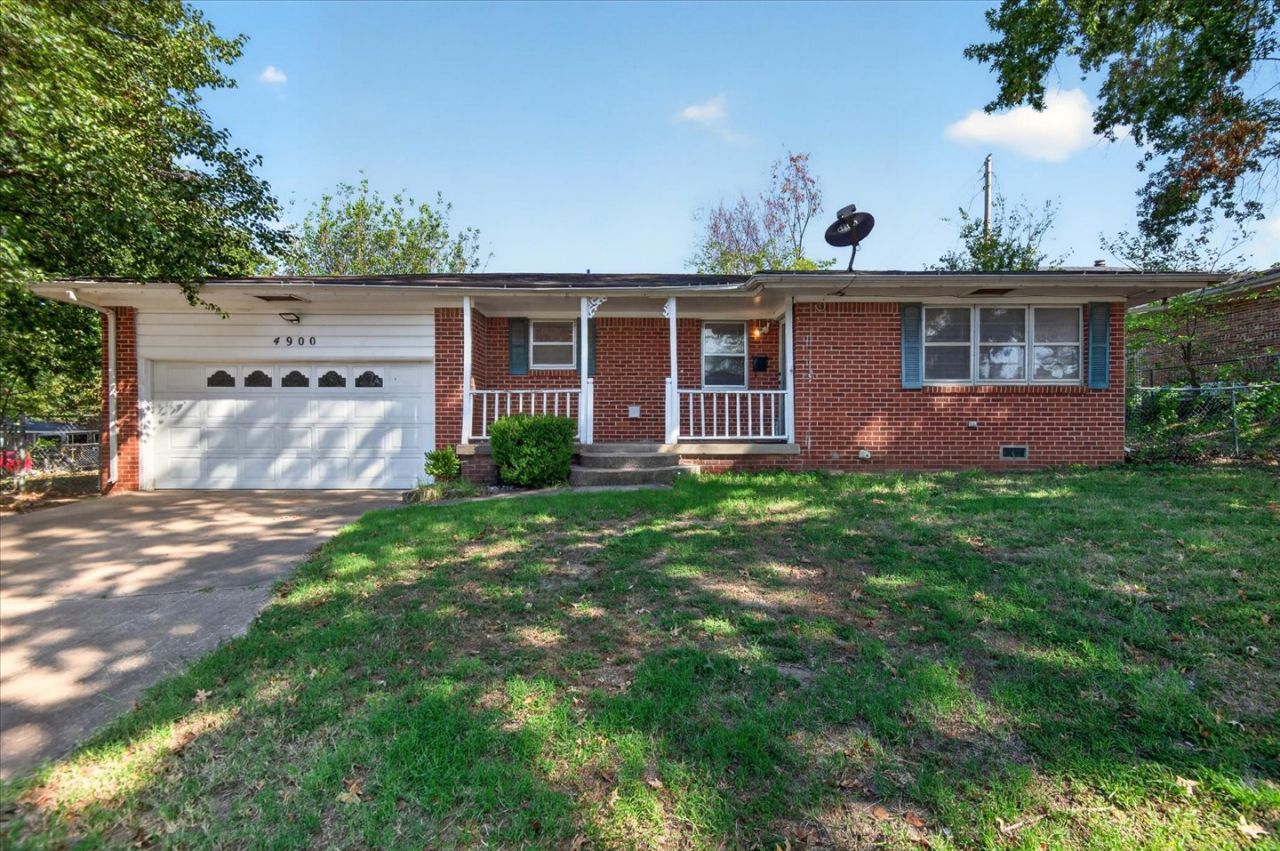
This charming 3-bedroom, 1.5-bath, all-brick home offers a great combination of comfort, character, and low-maintenance living. Step inside to find beautiful hardwood floors throughout, tile flooring in the kitchen and bathrooms, neutral paint making this home move-in ready. Enjoy the convenience of an attached 1-car garage and a back deck perfect for relaxing, grilling, or entertaining. Whether you're looking for a place to call home or a great addition to your investment portfolio, this property offers plenty of potential. Conveniently located in Bartlesville near shopping, dining, schools, and everyday amenities. Schedule your showing today!
Property Features
Property Type: Residential -
Basement: None, Crawl Space
Cooling: Central Air
Garage: 1 car attached
Heating: Central, Gas
Home Style: Ranch
Lot Size: 0.18 Acres
Roof Type: Asphalt, Fiberglass
Stories: 1.0
Taxes: $1,081
Year Built: 1958
Amenities
None
Other
Concrete Driveway
None
Feature Descriptions
Appliances: Other
Days on Site: 8
Exterior: Brick, Wood Frame
Fencing: None
Flooring: Other
HOA Y/N: No
Lot: Mature Trees
Parcel#: 0018327
Parking: Attached, Garage
Parking Notes: Attached, Garage
Patio/Porch: Covered, Porch
Security: No Safety Shelter
Sewer: Public Sewer
Utilities: Electricity Available, Natural Gas Available, Water Available
Water: Public
Window: Other
Local Schools
High School: Bartlesville
Elementary School: Hoover
School District: Bartlesville - Sch Dist
Listed By / Shown By
Listed By
Agency Name: RE/MAX Results
Shown By
Agent Name: Kimberly Gessell
Agent Phone: (303) 332-6596
Agency Title: Solid Rock Realtors

Estimate Your Payment
Estimated Payment
$ 480.25 per month $344.96 Principal & Interest $90.08 Property Tax $45.21 Homeowner's InsuranceChange Payment Information



Privacy Policy / DMCA Notice / ADA Accessibility


This site is hosted, designed and copyright
© 1994 - 2026 by
Delta Media Group, Inc. -- Patent Pending --
4900 SE Baylor Drive | MLS# 2634114
This home located at 4900 SE Baylor Drive , Bartlesville, OK 74006 is currently listed for sale with an asking price of $155,000. This property was built in 1958 and has 3 bedrooms and 1 full and 1 partial baths with 1337 sq. ft. SE Baylor Drive is located in the Pennington Hills V subdivision within the Bartlesville - Sch Dist school district. Search Pennington Hills V real estate on kimberly-gessell.solidrockrealtors.com today.