



BEDS3
BATHS2 full
SQUARE FEET1,568
MLS#2628928
STATUSActive
PROPERTY TYPERental - Single Family
SUBDIVISIONCarbondale I
SCHOOLTulsa - Sch Dist
Property Description
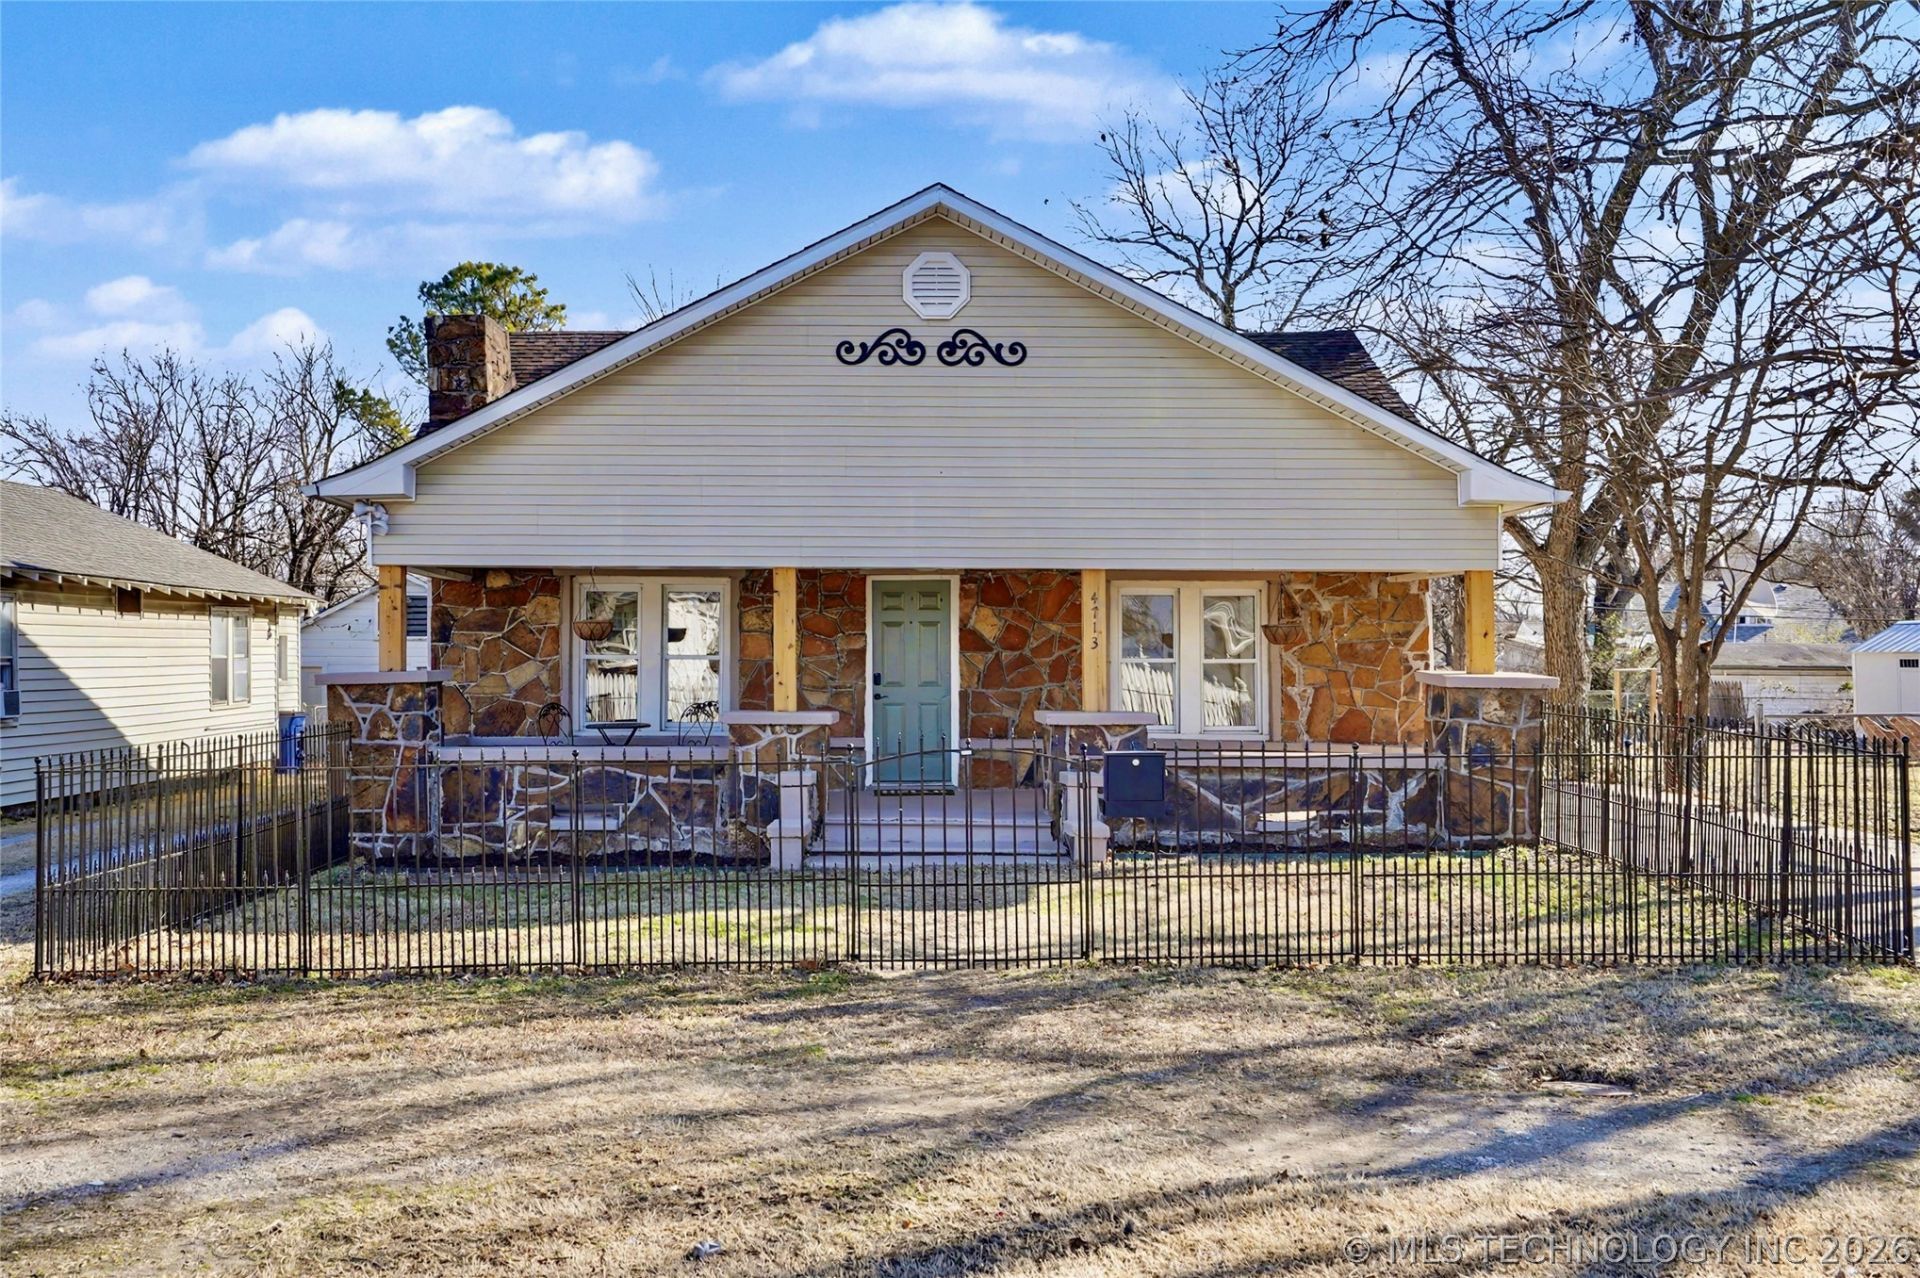
Westside is the BEST SIDE! Darling renovated craftsman style home. Large covered front porch beckons "Welcome!" Brand new roof, replacement windows and newer HVAC (manufacturing date 10/2020)! This home offers a blend of old-time craftsmanship including 7" baseboards with quality new renovation such as the brand new kitchen cabinets with gorgeous black granite counter top peninsula island and new appliances. This 3 bedroom home could easily be considered a 2 BR plus office with a gorgeous room with french doors right off the living. Or perhaps the large upstairs becomes a playroom, office or 2nd living. This home offers a lot of unique layout options. Great location with elementary school down the street and convenient to 3 major crosstown expressways. Lease to own a possibility. Check with listing realtor for details. Owner is licensed Ok realtor.
Property Features
Property Type: Rental - Single Family
Basement: None
Cooling: Central Air
Fireplaces: 1
Heating: Central, Gas
Lot Size: 0.15 Acres
Stories: 1.0
Year Built: 1940
Amenities
Granite Counters
High Ceilings
Electric Oven Connection
None
Feature Descriptions
Appliances: Dryer, Dishwasher, Disposal, Gas Water Heater, Microwave, Oven, Range, Washer
Days on Site: 1
Fencing: Chain Link, Partial
Flooring: Carpet, Vinyl
Laundry: Washer Hookup, Electric Dryer Hookup
Lot: Mature Trees
Parcel#: 06625-92-27-05800
Parking: Two or More Spaces
Parking Notes: Two or More Spaces
Pets Allowed: Call
Security: No Safety Shelter
Sewer: Public Sewer
Utilities: Electricity Available, Natural Gas Available
Water: Public
Local Schools
High School: Webster
Elementary School: Robertson
School District: Tulsa - Sch Dist
Listed By / Shown By
Listed By
Agency Name: Shanahan Realty
Shown By
Agent Name: Kimberly Gessell
Agent Phone: (303) 332-6596
Agency Title: Solid Rock Realtors




Privacy Policy / DMCA Notice / ADA Accessibility


This site is hosted, designed and copyright
© 1994 - 2026 by
Delta Media Group, Inc. -- Patent Pending --
4713 S 27th West Avenue | MLS# 2628928
This property located at 4713 S 27th West Avenue, Tulsa, OK 74107 is currently listed for rent with an asking price of $1,495 / Monthly. S 27th West Avenue is located within the Tulsa - Sch Dist school district. Search Tulsa real estate on kimberly-gessell.solidrockrealtors.com today.