



BEDS2
BATHS2 full 1 partial
SQUARE FEET1,519
MLS#2629317
STATUSActive
PROPERTY TYPEResidential - Townhouse
SUBDIVISIONStony Brook Townhouses replat
SCHOOLMuskogee - Sch Dist
Property Description
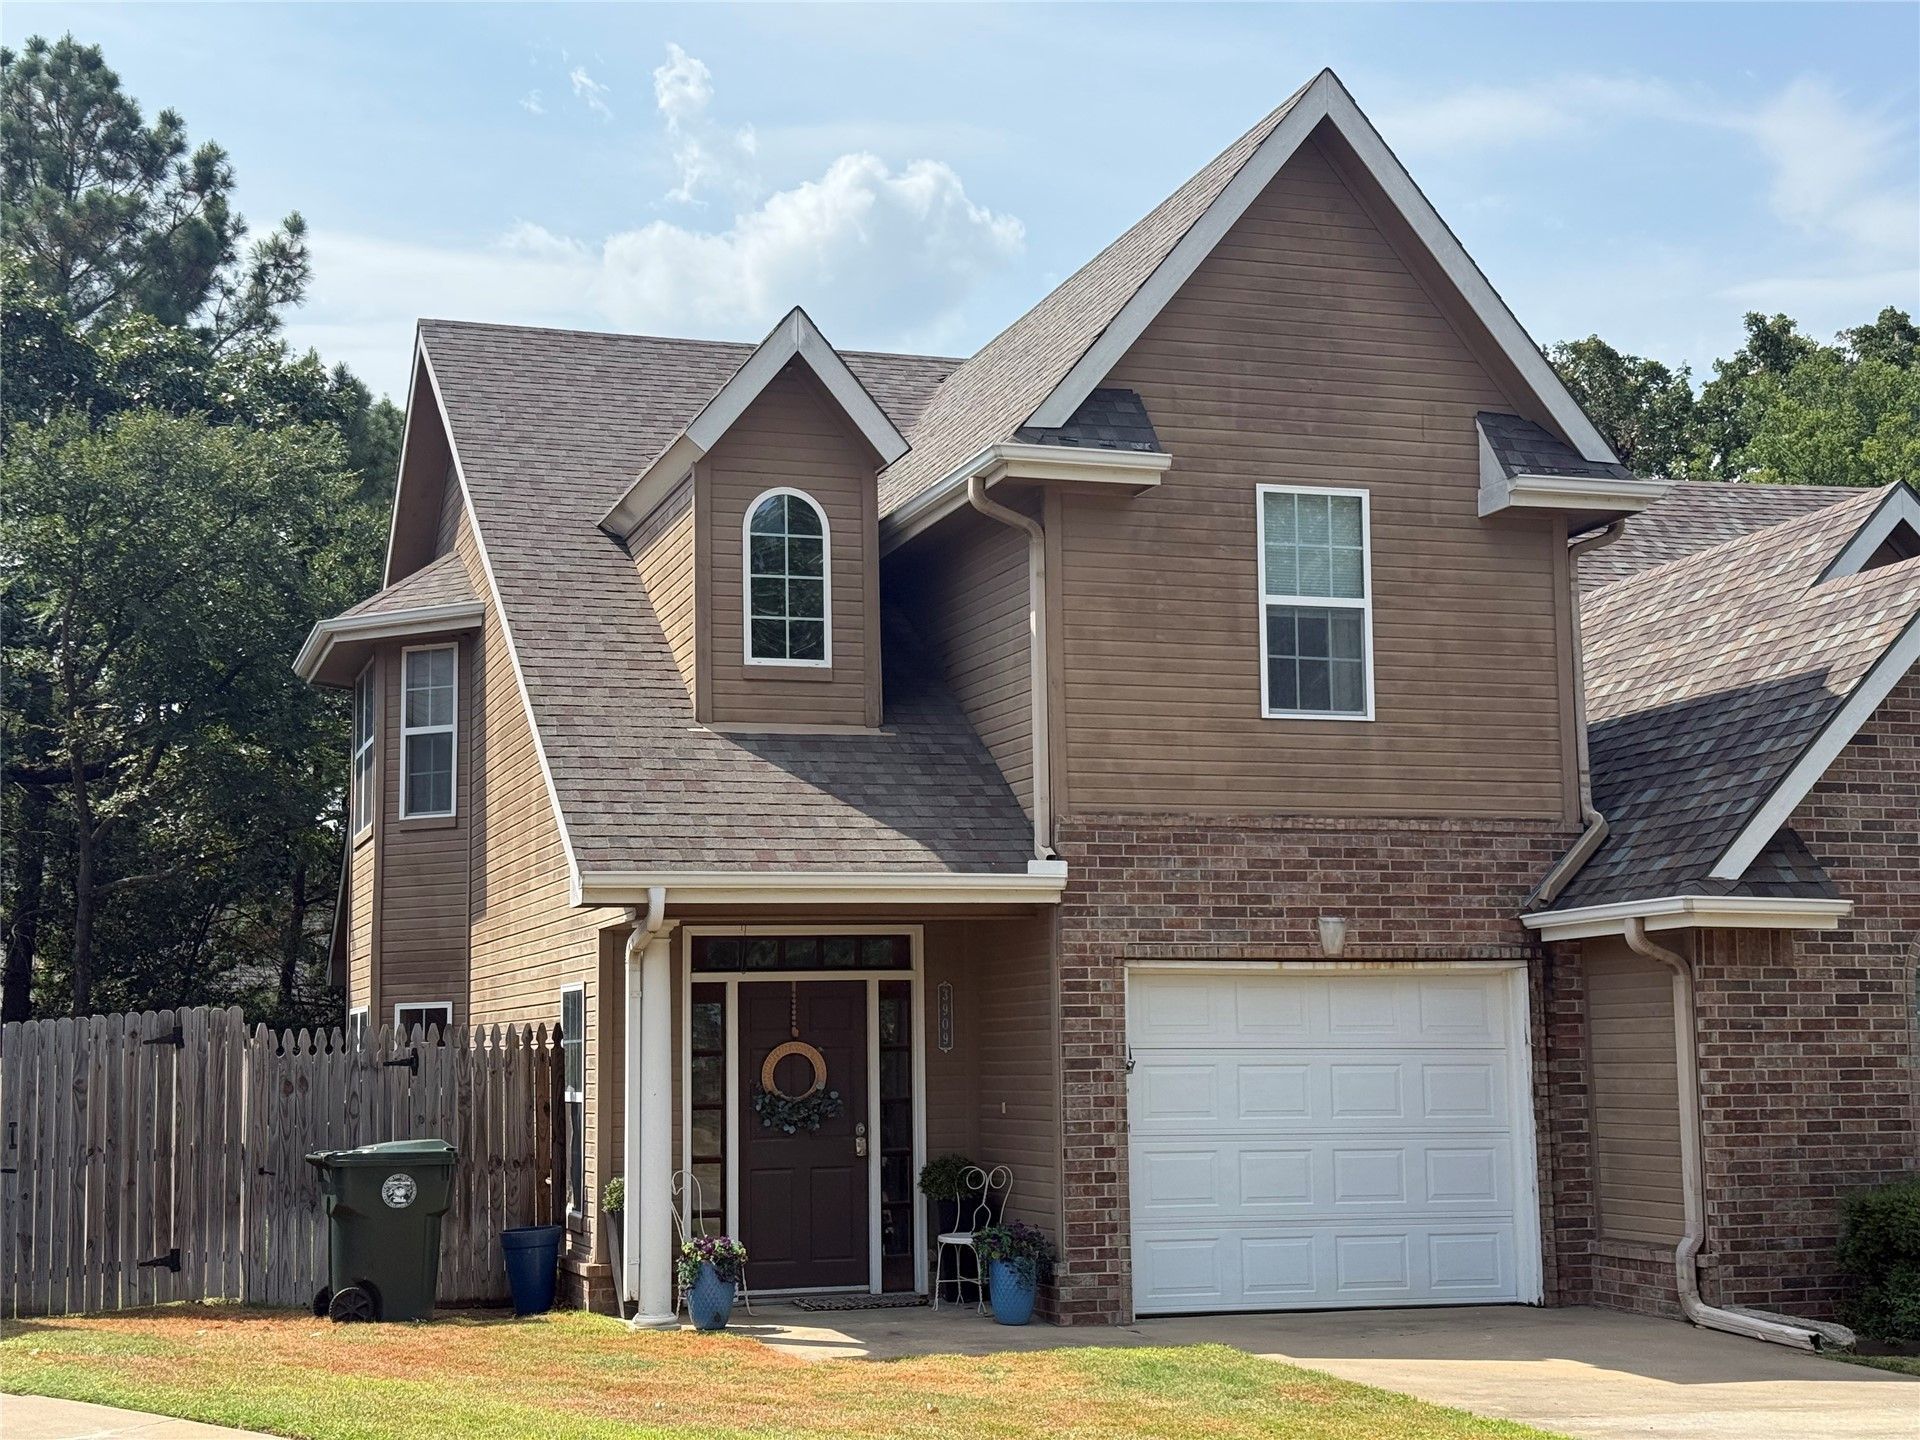
Discover an exceptional opportunity at 3909 State College, Muskogee, OK 74403. This thoughtfully designed townhouse, constructed in 2007, offers a contemporary living experience perfect for those seeking both comfort and convenience. With two well-proportioned bedrooms, each with its own bath, this home provides ample personal space, allowing for flexible arrangements whether for guests, a home office, or simply peaceful relaxation. The kitchen offers granite countertops, a center island, pantry, and all appliances. The attached one-car garage provides secure parking and additional storage, enhancing the practicality of daily living. Enjoy the privacy-fenced backyard and a deck perfect for sipping coffee or watching the sunset. Experience the ease and sophistication of townhouse living at this desirable, quiet neighborhood in Muskogee
Property Features
Property Type: Residential - Townhouse
Cooling: Central Air
Fireplaces: 1
Garage: 1 car attached
Heating: Central, Electric
Lot Size: 0.08 Acres
Roof Type: Asphalt, Fiberglass
Stories: 2.0
Taxes: $1,727
Year Built: 2007
Amenities
Granite Counters
High Ceilings
Ceiling Fan(s)
Electric Oven Connection
Electric Range Connection
Programmable Thermostat
Other
Feature Descriptions
Appliances: Dishwasher, Electric Water Heater, Microwave, Oven, Range, Refrigerator
Association Amenities: Other
Exterior: Brick, HardiPlank Type, Wood Frame
Fencing: Privacy
Fireplace: Gas Log
Flooring: Carpet, Hardwood, Tile
HOA Fee: 120/ Monthly
HOA Y/N: Yes
Laundry: Washer Hookup, Electric Dryer Hookup
Lot: Mature Trees
Parcel#: 510050366
Parking: Attached, Garage
Parking Notes: Attached, Garage
Patio/Porch: Covered, Deck, Porch
Security: No Safety Shelter, Smoke Detector(s)
Sewer: Public Sewer
Utilities: Electricity Available, Natural Gas Available, Water Available
Water: Public
Window: Vinyl
Local Schools
High School: Muskogee
Elementary School: Creek
School District: Muskogee - Sch Dist
Listed By / Shown By
Listed By
Agency Name: RE/MAX & ASSOCIATES
Shown By
Agent Name: Kimberly Gessell
Agent Phone: (303) 332-6596
Agency Title: Solid Rock Realtors

Estimate Your Payment
Estimated Payment
$ 609.60 per month $411.73 Principal & Interest $143.92 Property Tax $53.96 Homeowner's InsuranceChange Payment Information



Privacy Policy / DMCA Notice / ADA Accessibility


This site is hosted, designed and copyright
© 1994 - 2026 by
Delta Media Group, Inc. -- Patent Pending --
3909 State College Drive | MLS# 2629317
This townhouse located at 3909 State College Drive, Muskogee, OK 74403 is currently listed for sale with an asking price of $185,000. This property was built in 2007 and has 2 bedrooms and 2 full and 1 partial baths with 1519 sq. ft. State College Drive is located in the Stony Brook Townhouses replat subdivision within the Muskogee - Sch Dist school district. Search Stony Brook Townhouses Replat real estate on kimberly-gessell.solidrockrealtors.com today.