



BEDS5
BATHS4 full 1 partial
SQUARE FEET4,850
MLS#2627654
STATUSActive
PROPERTY TYPEResidential - Single Family
SUBDIVISIONHighland Park Estates amd
SCHOOLTulsa - Sch Dist
Property Description
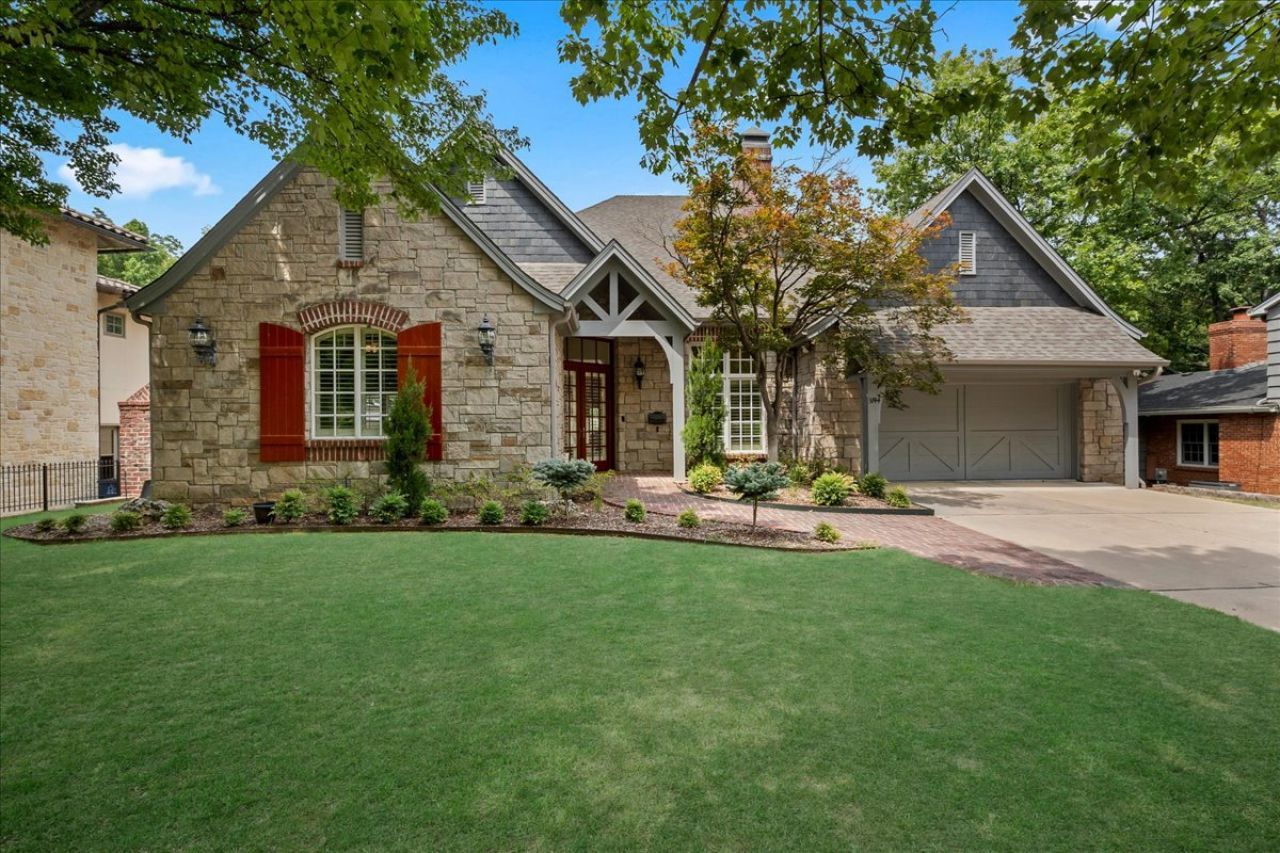
Located in the highly coveted Highland Park Estates in Midtown Tulsa, one of the city's most established and prestigious luxury home communities, this exceptional one-owner custom residence offers approximately 4,850 sq ft (per appraisal) with 5 bedrooms and a rare blend of scale, sophistication, and livability. Expertly designed and constructed by acclaimed Tulsa luxury builder Vrooman, the home reflects timeless architectural design, enduring craftsmanship, and a level of quality that continues to define Midtown Tulsa luxury real estate. A welcoming covered front porch & a private, tranquil central courtyard with a soothing fountain set the tone for refined indoor-outdoor living, creating an ideal environment for both everyday comfort and elevated entertaining. A new roof installed in 2025 adds modern value, long-term durability, and peace of mind. Inside, soaring 12-foot ceilings in the primary living spaces enhance volume, light, and architectural presence, while refined finishes include triple crown molding, custom built-ins, plantation shutters, abundant storage, and energy-efficient thermal windows. The thoughtfully designed floor plan features both a spacious primary suite and a private guest suite, offering exceptional flexibility for guests, multigenerational living, or dedicated home office use. Additional highlights include a central vacuum system, security system, irrigation system, outdoor gas hookup for grilling, and a fully privacy-fenced backyard - ideal for outdoor living, entertaining, and relaxed Midtown Tulsa lifestyle enjoyment. Perfectly positioned in the heart of Midtown Tulsa real estate, this residence offers unmatched convenience to premier dining, shopping, parks, medical facilities, and major city amenities. It is a rare opportunity to own a meticulously maintained custom-built luxury estate in Highland Park Estates, one of Tulsa's most exclusive and sought-after neighborhoods.
Property Features
Property Type: Residential - Single Family
Basement: Full
Cooling: Central Air,3+ Units, Zoned
Fireplaces: 1
Garage: 2 car attached
Heating: Central, Gas, Multiple Heating Units, Zoned
Home Style: Cottage
Lot Size: 0.24 Acres
Roof Type: Asphalt, Fiberglass
Stories: 2.0
Taxes: $7,896
Year Built: 1999
Amenities
Attic
Wet Bar
Central Vacuum
Granite Counters
High Ceilings
Vaulted Ceiling(s)
Ceiling Fan(s)
Gas Oven Connection
Programmable Thermostat
Sprinkler/Irrigation
Landscaping
Other
Rain Gutters
Feature Descriptions
Appliances: Built-In Range, Double Oven, Dishwasher, Disposal, Gas Water Heater, Microwave, Oven, Range, Refrigerator
Community Features: Gutter(s)
Door Features: Insulated Doors
Exterior: Brick, Other, Stone, Wood Frame
Fencing: Full, Other, Privacy
Fireplace: Gas Log
Flooring: Carpet, Tile
HOA Y/N: No
Laundry: Washer Hookup
Lot: Mature Trees
Parcel#: 18450-93-19-06180
Parking: Attached, Garage
Parking Notes: Attached, Garage
Patio/Porch: Covered, Patio, Porch
Security: Safe Room Interior, Security System Owned, Smoke Detector(s)
Sewer: Public Sewer
Utilities: Cable Available, Electricity Available, Natural Gas Available, Water Available
Water: Public
Window: Casement Window(s), Other, Insulated Windows
Local Schools
High School: Edison
Elementary School: Eliot
School District: Tulsa - Sch Dist
Listed By / Shown By
Listed By
Agency Name: Chinowth & Cohen
Shown By
Agent Name: Kimberly Gessell
Agent Phone: (303) 332-6596
Agency Title: Solid Rock Realtors

Estimate Your Payment
Estimated Payment
$ 3,804.54 per month $2,781.96 Principal & Interest $658.00 Property Tax $364.58 Homeowner's InsuranceChange Payment Information



Privacy Policy / DMCA Notice / ADA Accessibility


This site is hosted, designed and copyright
© 1994 - 2026 by
Delta Media Group, Inc. -- Patent Pending --
3744 Xanthus Avenue | MLS# 2627654
This single family home located at 3744 Xanthus Avenue, Tulsa, OK 74105 is currently listed for sale with an asking price of $1,250,000. This property was built in 1999 and has 5 bedrooms and 4 full and 1 partial baths with 4850 sq. ft. Xanthus Avenue is located in the Highland Park Estates amd subdivision within the Tulsa - Sch Dist school district. Search Highland Park Estates Amd real estate on kimberly-gessell.solidrockrealtors.com today.