



BEDS4
BATHS3 full
SQUARE FEET3,349
MLS#2628958
STATUSActive
PROPERTY TYPEResidential - Single Family
SUBDIVISIONWoodberry Farms
SCHOOLCollinsville - Sch Dist
Property Description
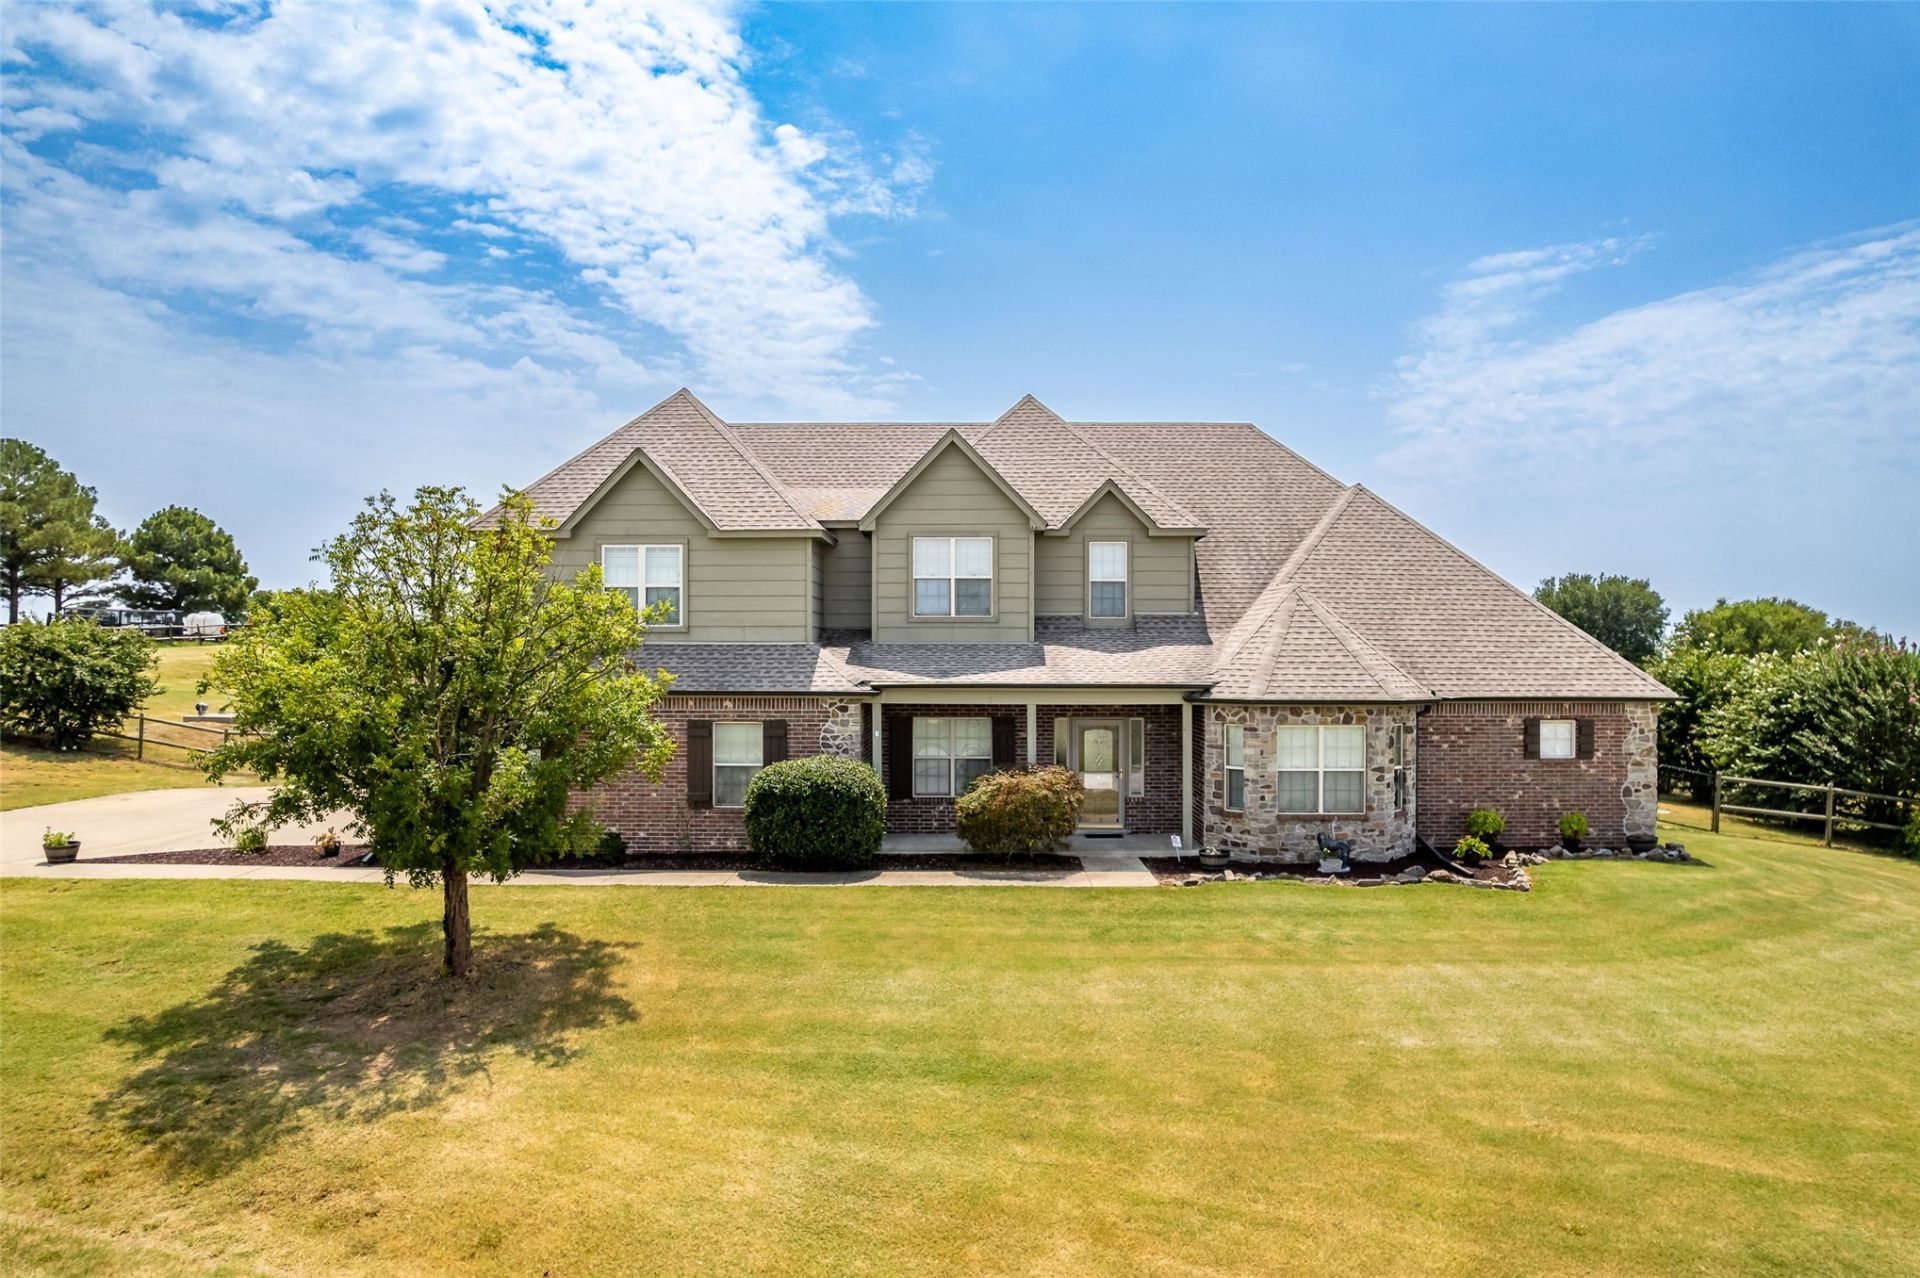
Peaceful country living awaits! New HVAC, roof, and gutters 08/2026. Bring your horses! Great home on 2.4 acres m/l in cul-de-sac features 4 bedrooms (2 up & 2 down), 3 full baths, office, craft room, game room, and 3 car side entry garage. Spacious living area includes stone and brick fireplace with wood burning insert with blower and patio access. Kitchen features stained concrete floors, custom cabinets, granite counter tops, pantry, an abundance of bar seating, stainless steel appliances including built-in oven, built-in microwave, and gas cooktop. Large dining area with stained concrete, tray ceiling, great backyard view, and access to wrap-around patio. Office with great natural lighting. Large primary bedroom features vaulted ceiling, spacious walk-in closet, and private bath with double granite vanities, whirlpool tub, and separate tiled shower. Lower-level secondary bedroom includes vaulted ceiling and walk-in closet. Large laundry room with an abundance of storage, sink, and exterior access. Built-in desk, storage, and bench area just off the laundry room. 2nd level features 2 spacious bedrooms with walk-in closets and pullman bath, large game room, and craft room. Exterior features include covered front porch, large wrap-around patio, and fully fenced yard with shed. Generator included!
Property Features
Property Type: Residential - Single Family
Basement: None
Cooling: Central Air,2 Units
Fireplaces: 1
Garage: 3 car attached
Heating: Central, Propane, Multiple Heating Units
Lot Size: 2.40 Acres
Roof Type: Asphalt, Fiberglass
Stories: 2.0
Taxes: $4,782
Year Built: 2007
Amenities
Attic
Granite Counters
High Ceilings
High Speed Internet
Pullman Bath
Cable TV
Vaulted Ceiling(s)
Wired for Data
Ceiling Fan(s)
Programmable Thermostat
Sprinkler/Irrigation
Landscaping
Rain Gutters
Feature Descriptions
Appliances: Built-In Oven, Cooktop, Dishwasher, Electric Water Heater, Disposal, Microwave, Oven, Range
Association Amenities: None
Community Features: Gutter(s)
Door Features: Insulated Doors, Storm Door(s)
Exterior: Brick, Stone, Wood Frame
Fencing: Split Rail
Fireplace: Blower Fan, Insert, Wood Burning
Flooring: Carpet, Concrete, Tile
HOA Fee: 160/ Annually
HOA Y/N: Yes
Horse Amenities: Horses Allowed
Lot: Cul-De-Sac
Parking: Attached, Garage, Garage Faces Rear
Parking Notes: Attached, Garage, Garage Faces Rear
Patio/Porch: Covered, Patio, Porch
Pets Allowed: Yes
Security: Storm Shelter, Security System Owned, Smoke Detector(s)
Sewer: Aerobic Septic
Utilities: Cable Available, Electricity Available, High Speed Internet Available, Water Available
Water: Rural
Window: Vinyl, Insulated Windows
Local Schools
High School: Collinsville
Middle School: Collinsville
Elementary School: Collinsville
School District: Collinsville - Sch Dist
Listed By / Shown By
Listed By
Agency Name: McGraw, REALTORS
Shown By
Agent Name: Kimberly Gessell
Agent Phone: (303) 332-6596
Agency Title: Solid Rock Realtors

Estimate Your Payment
Estimated Payment
$ 1,757.55 per month $1,201.58 Principal & Interest $398.50 Property Tax $157.47 Homeowner's InsuranceChange Payment Information



Privacy Policy / DMCA Notice / ADA Accessibility


This site is hosted, designed and copyright
© 1994 - 2026 by
Delta Media Group, Inc. -- Patent Pending --
3594 E 181st Street N | MLS# 2628958
This single family home located at 3594 E 181st Street N, Skiatook, OK 74070 is currently listed for sale with an asking price of $539,900. This property was built in 2007 and has 4 bedrooms and 3 full baths with 3349 sq. ft. E 181st Street N is located in the Woodberry Farms subdivision within the Collinsville - Sch Dist school district. Search Woodberry Farms real estate on kimberly-gessell.solidrockrealtors.com today.