


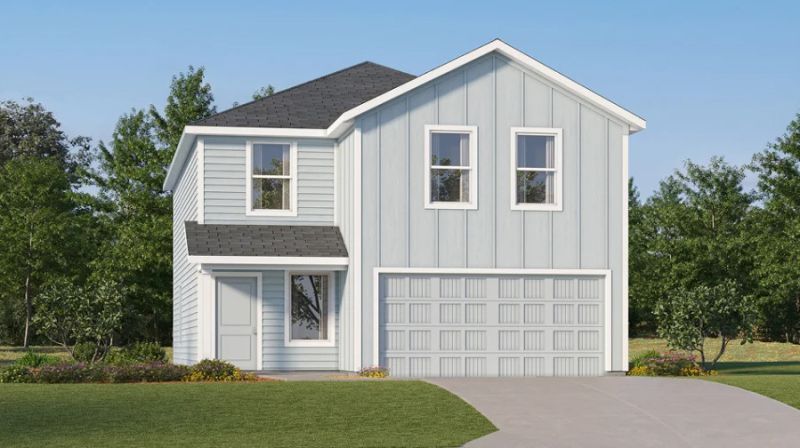

BEDS4
BATHS2 full 1 partial
SQUARE FEET2,173
MLS#2640823
STATUSActive
PROPERTY TYPEResidential -
SUBDIVISIONHomestead
SCHOOLWellston - Sch Dist
Property Description
Barlow Floor Plan - This new two-story home is host to an open-concept floorplan on the first level combining the kitchen, dining area and family room for effortless entertaining and multitasking. A versatile game room is located upstairs near four bedrooms, including the luxe owner's suite with a spa-inspired bathroom and generous walk-in closet. Prices, dimensions and features may vary and are subject to change. Photos are for illustrative purposes only. Everything's Included: Washer/Dryer, Refrigerator, Garage Door Opener, Closing Cost assistance available through builder/preferred lender. Home is currently under construction with anticipated completion in December.
Property Features
Property Type: Residential -
Cooling: Central Air
Garage: 2 car attached
Heating: Central, Gas
Lot Size: 0.11 Acres
Roof Type: Other
Stories: 2.0
Taxes: $0
Year Built: 2026
Amenities
Other
Other
Feature Descriptions
Appliances: Dryer, Gas Water Heater, Other, Range, Refrigerator, Stove, Washer
Association Amenities: Other
Fencing: None
Flooring: Other
HOA Fee: 380/ Annually
HOA Y/N: Yes
Lot: Other
Parking: Attached, Garage
Parking Notes: Attached, Garage
Patio/Porch: None
Security: No Safety Shelter
Sewer: Public Sewer
Utilities: Electricity Available, Natural Gas Available, Water Available
Water: Public
Window: Other
Local Schools
High School: Wellston
Elementary School: Wellston
School District: Wellston - Sch Dist
Listed By / Shown By
Listed By
Agency Name: Copper Creek Real Estate
Shown By
Agent Name: Kimberly Gessell
Agent Phone: (303) 332-6596
Agency Title: Solid Rock Realtors

Estimate Your Payment
Estimated Payment
$ 694.50 per month $614.03 Principal & Interest $0.00 Property Tax (data not provided by mls) $80.47 Homeowner's InsuranceChange Payment Information



Privacy Policy / DMCA Notice / ADA Accessibility


This site is hosted, designed and copyright
© 1994 - 2026 by
Delta Media Group, Inc. -- Patent Pending --
334936 Evans Lane | MLS# 2640823
This home located at 334936 Evans Lane , Wellston, OK 74881 is currently listed for sale with an asking price of $275,900. This property was built in 2026 and has 4 bedrooms and 2 full and 1 partial baths with 2173 sq. ft. Evans Lane is located in the Homestead subdivision within the Wellston - Sch Dist school district. Search Homestead real estate on kimberly-gessell.solidrockrealtors.com today.