



BEDS3
BATHS2 full
SQUARE FEET1,458
MLS#2634832
STATUSActive
PROPERTY TYPEResidential -
SUBDIVISIONSummerfield
SCHOOLUnion - Sch Dist
Property Description
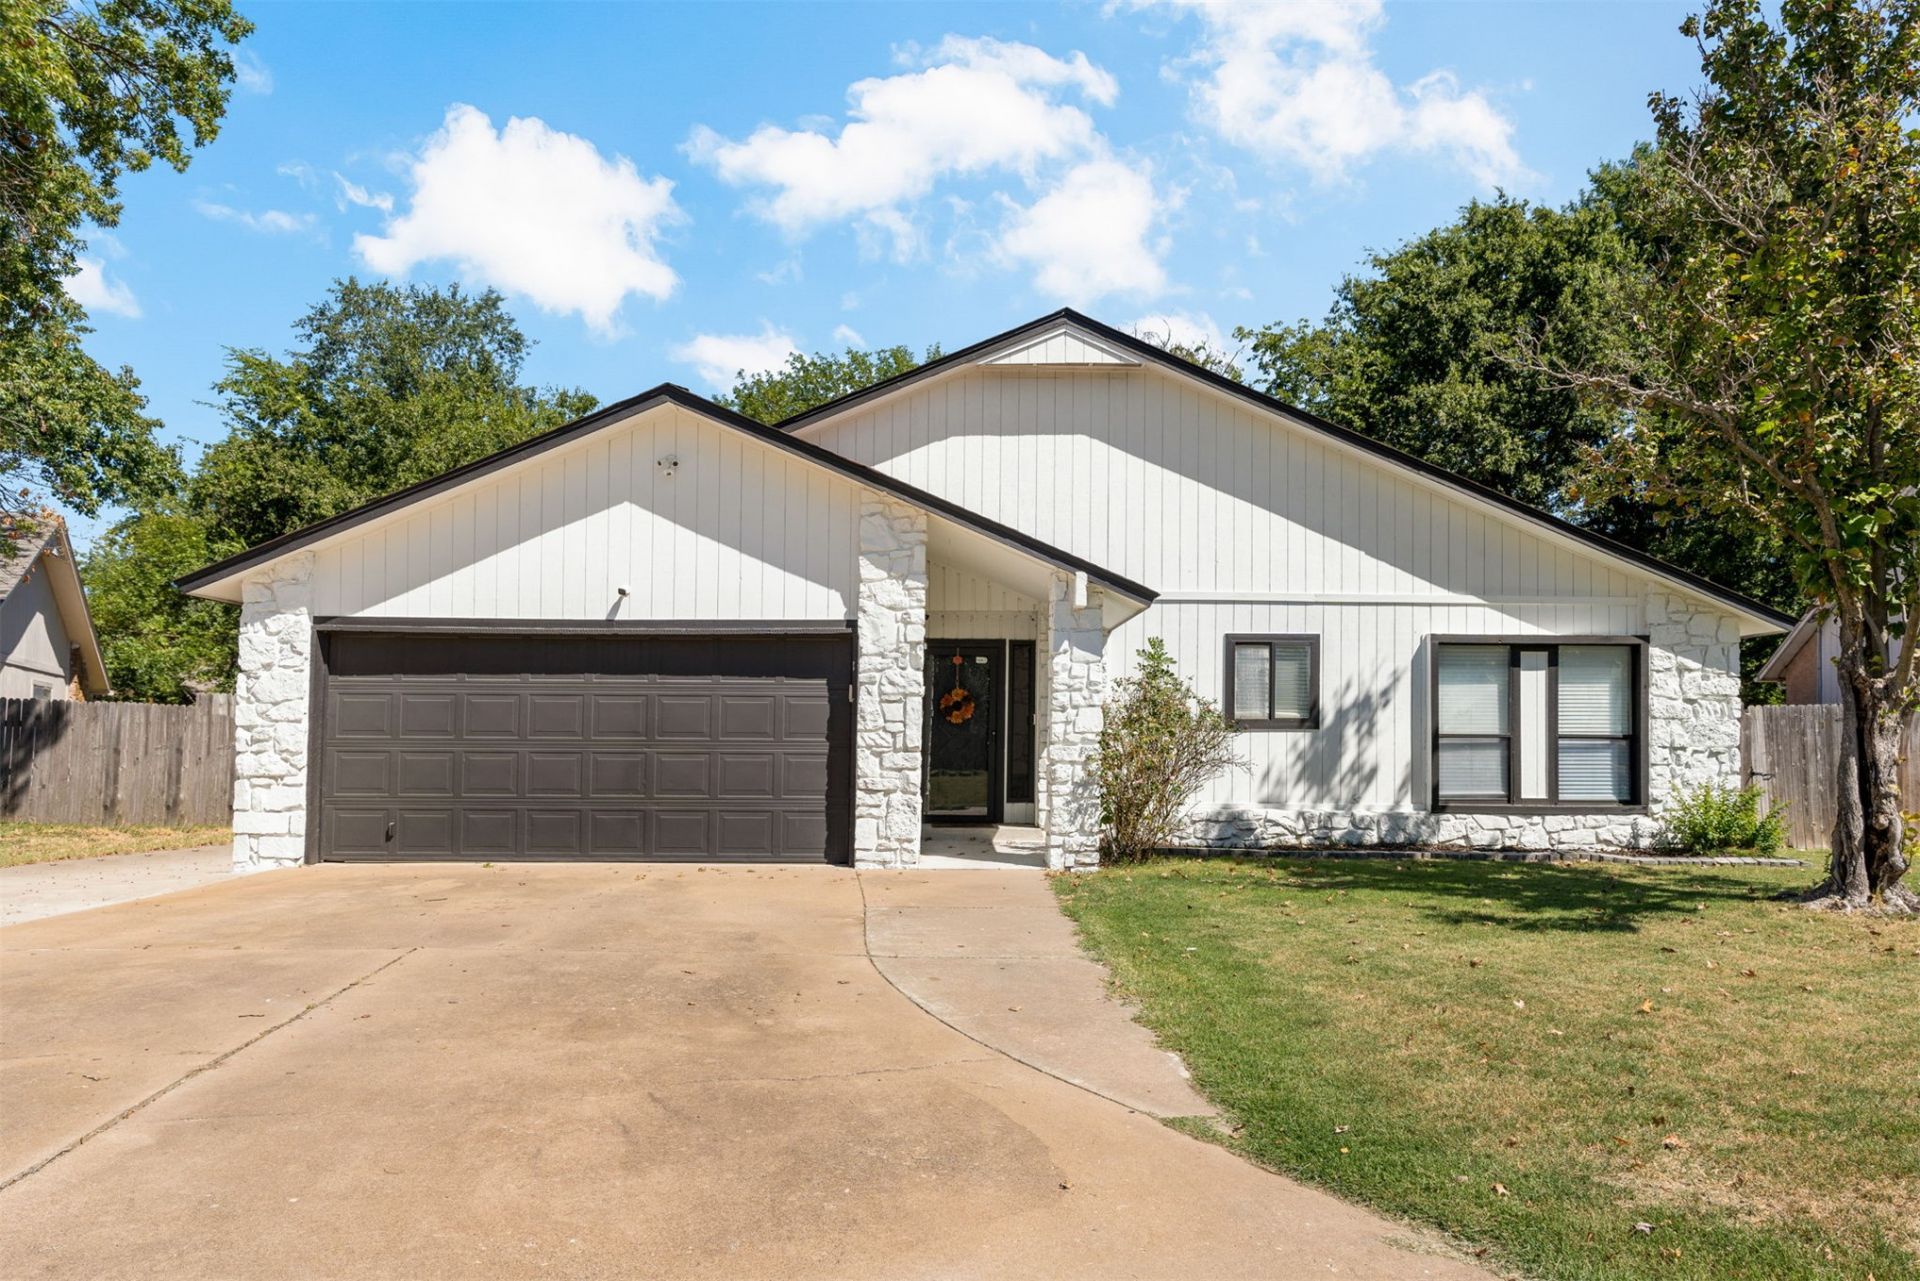
Welcome to 3313 S 142nd E Ave, a beautifully maintained 3-bedroom, 2-bathroom home in the Union School District. From the moment you arrive, you'll appreciate the pride of ownership and thoughtful updates throughout, with many of the major projects already taken care of for you. The exterior was freshly painted in 2025, giving the home a crisp, refreshed look. Inside, the kitchen was beautifully updated in September 2026 with brand-new cabinetry and countertops, creating a fresh and inviting space that is both stylish and functional. One of the home's standout features is the incredible backyard oasis. This is one of the few homes in the area offering an inground pool, with the liner replaced in 2024. An extended patio provides plenty of room for lounging, entertaining, and enjoying summer days at home. With its fresh exterior, newly updated kitchen, well-maintained interiors, and exceptional backyard, this home offers the perfect combination of comfort and convenience without the long list of projects. Come see why 3313 S 142nd E Ave is one you won't want to miss!
Property Features
Property Type: Residential -
Basement: None
Cooling: Central Air
Fireplaces: 1
Garage: 2 car attached
Heating: Central, Gas
Lot Size: 0.20 Acres
Roof Type: Asphalt, Fiberglass
Stories: 1.0
Taxes: $2,926
Year Built: 1979
Amenities
Laminate Counters
Vaulted Ceiling(s)
Ceiling Fan(s)
Concrete Driveway
Sprinkler/Irrigation
Lighting
Feature Descriptions
Appliances: Built-In Range, Built-In Oven, Dishwasher, Gas Water Heater, Oven, Range
Exterior: Stone, Wood Siding, Wood Frame
Fencing: Full, Privacy
Fireplace: Gas Log, Gas Starter
Flooring: Carpet, Tile, Vinyl
HOA Y/N: No
Lot: Mature Trees
Parcel#: 77200-94-21-18920
Parking: Attached, Garage
Parking Notes: Attached, Garage
Patio/Porch: Covered, Patio
Pool: In Ground, Liner
Security: No Safety Shelter, Smoke Detector(s)
Sewer: Public Sewer
Swimming Pool: Yes
Utilities: Electricity Available, Natural Gas Available, Water Available
Water: Public
Window: Aluminum Frames
Local Schools
High School: Union
Middle School: Union
Elementary School: Boevers
School District: Union - Sch Dist
Listed By / Shown By
Listed By
Agency Name: Black Label Agents
Shown By
Agent Name: Kimberly Gessell
Agent Phone: (303) 332-6596
Agency Title: Solid Rock Realtors

Estimate Your Payment
Estimated Payment
$ 860.56 per month $545.26 Principal & Interest $243.83 Property Tax $71.46 Homeowner's InsuranceChange Payment Information



Privacy Policy / DMCA Notice / ADA Accessibility


This site is hosted, designed and copyright
© 1994 - 2026 by
Delta Media Group, Inc. -- Patent Pending --
3313 S 142nd East Avenue | MLS# 2634832
This home located at 3313 S 142nd East Avenue , Tulsa, OK 74134 is currently listed for sale with an asking price of $245,000. This property was built in 1979 and has 3 bedrooms and 2 full baths with 1458 sq. ft. S 142nd East Avenue is located in the Summerfield subdivision within the Union - Sch Dist school district. Search Summerfield real estate on kimberly-gessell.solidrockrealtors.com today.