



BEDS3
BATHS4 full 1 partial
SQUARE FEET4,019
MLS#2640601
STATUSActive
PROPERTY TYPEResidential -
SUBDIVISIONDelaware Co Unplatted
SCHOOLCleora - Sch Dist
Property Description
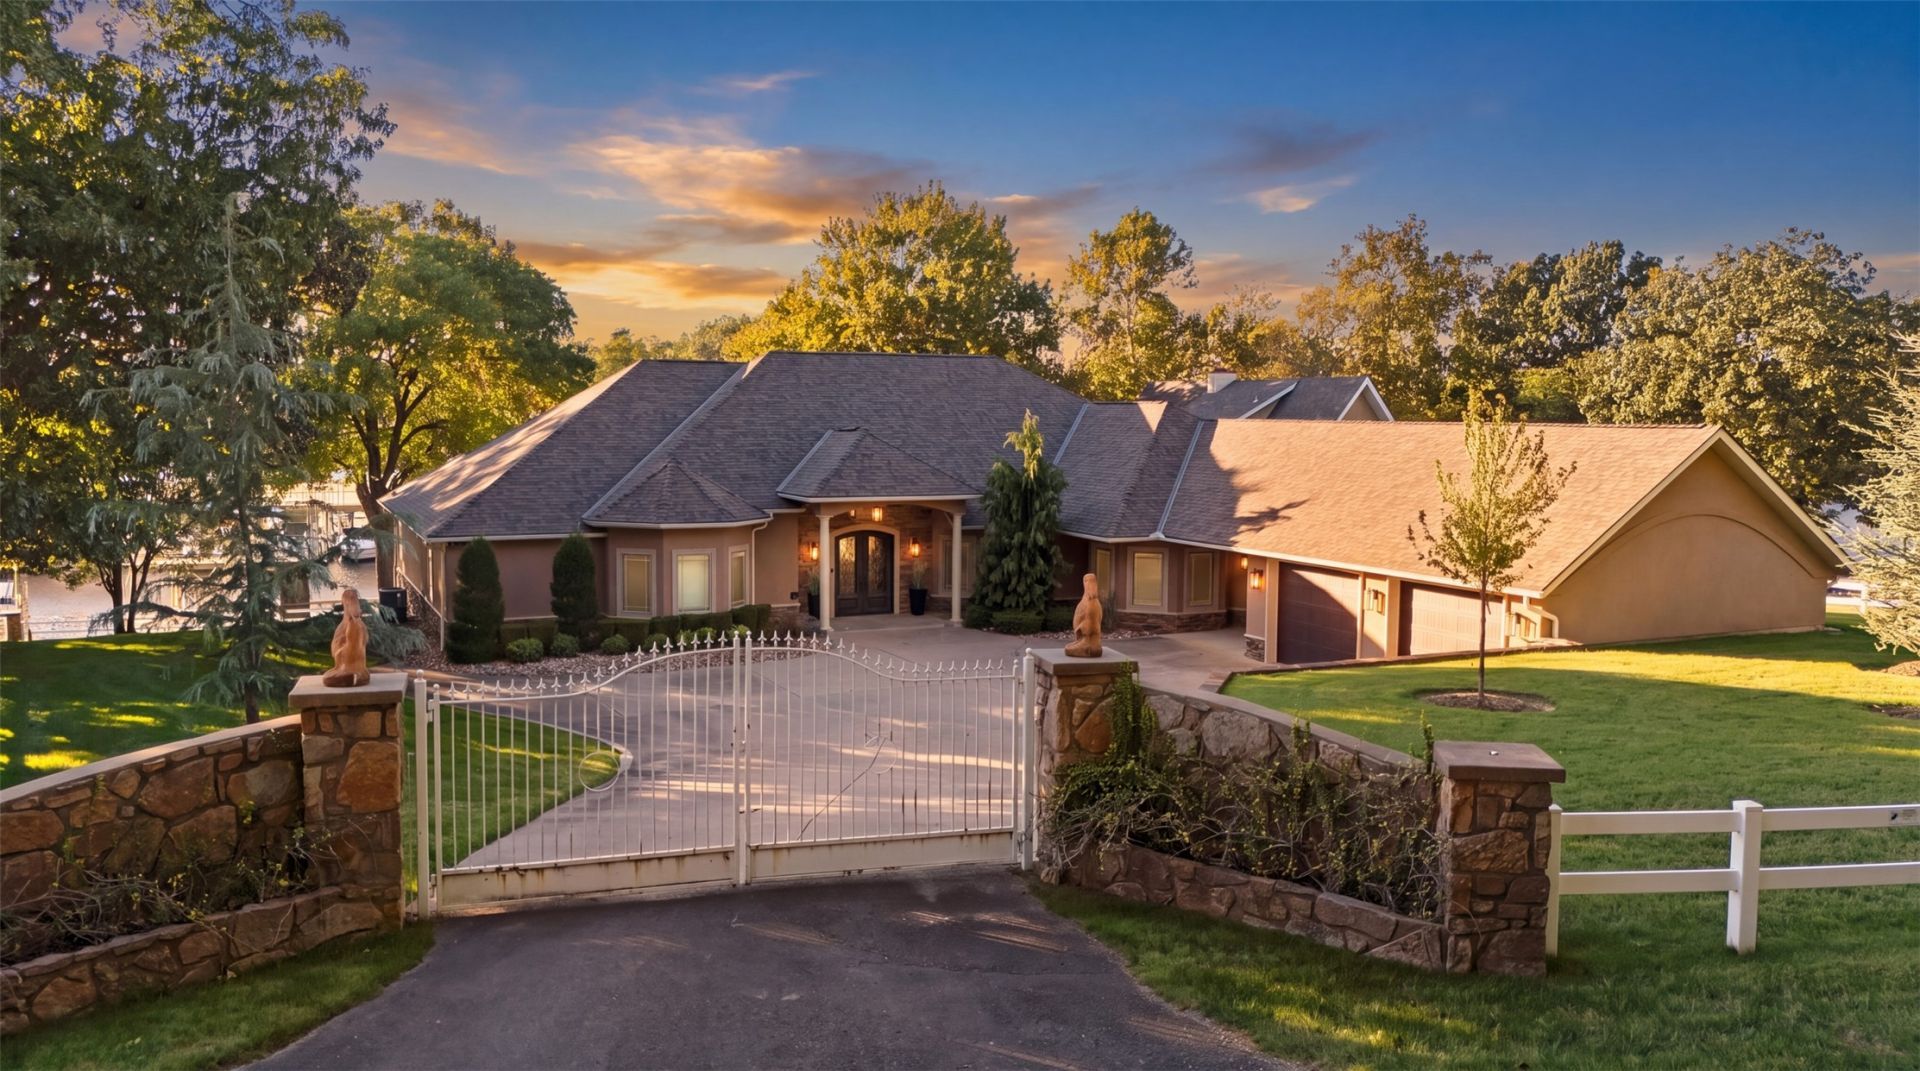
Experience the ultimate Grand Lake lifestyle with exceptional outdoor living spaces and no HOA! Expansive covered decks offer beautiful lake views, an outdoor kitchen, and a stunning fireplace surrounded by inviting lounge areas. The gently sloping lawn leads to deep water in a protected cove, where an incredible 3-slip Trex encapsulated dock awaits! Featuring oversized covered boat slips with lifts, a waterside bar, spacious entertaining areas, and a deep-water slide, this dock is a destination all its own! Inside, this beautifully appointed home features soaring vaulted ceilings with exposed wood beams, a striking stone fireplace, and multiple living and dining areas. The chef's kitchen is an entertainer's dream with knotty alder cabinetry, granite countertops, an expansive breakfast bar, center island, premium Thermador appliances, and oversized pantry. Spacious bedroom suites provide comfort and privacy, while the luxurious primary bath offers a spa-like retreat. Additional features include a gated entrance, whole-home generator, and attached garage with golf cart bay. Selling fully furnished!
Property Features
Property Type: Residential -
Basement: None, Crawl Space
Cooling: Central Air
Fireplaces: 1
Garage: 2 car attached
Heating: Electric, Heat Pump
Lot Size: 0.72 Acres
Roof Type: Asphalt, Fiberglass
Stories: 1.0
Taxes: $9,193
Year Built: 2012
Amenities
Granite Counters
High Ceilings
High Speed Internet
Cable TV
Vaulted Ceiling(s)
Wired for Data
Programmable Thermostat
Concrete Driveway
Fire Pit
Irrigation Sprinklers
Outdoor Grill
Outdoor Kitchen
Rain Gutters
Feature Descriptions
Appliances: Built-In Range, Built-In Oven, Convection Oven, Dishwasher, Freezer, Disposal, Gas Water Heater, Microwave, Oven, Range, Refrigerator, Wine Refrigerator
Body of Water: Grand Lake
Community Features: Gutter(s)
Door Features: Storm Door(s)
Exterior: Stucco, Wood Frame
Fencing: Decorative
Fireplace: Insert, Glass Doors, Gas Log, Outside
Flooring: Carpet, Tile
HOA Y/N: No
Laundry: Washer Hookup
Lot: Mature Trees
Parcel#: 210041972
Parking: Attached, Garage, Other, Garage Faces Side
Parking Notes: Attached, Garage, Other, Garage Faces Side
Patio/Porch: Deck
Security: No Safety Shelter
Sewer: Septic Tank
Utilities: Electricity Available, Natural Gas Available, Water Available
Water: Public
Water Features: Boat Dock/Slip, Cove, Lake, River Access, Water Access
Window: Vinyl
Local Schools
High School: Afton
Middle School: Cleora
Elementary School: Cleora
School District: Cleora - Sch Dist
Listed By / Shown By
Listed By
Agency Name: Keller Williams Realty
Shown By
Agent Name: Kimberly Gessell
Agent Phone: (303) 332-6596
Agency Title: Solid Rock Realtors

Estimate Your Payment
Estimated Payment
$ 5,800.55 per month $4,451.13 Principal & Interest $766.08 Property Tax $583.33 Homeowner's InsuranceChange Payment Information



Privacy Policy / DMCA Notice / ADA Accessibility


This site is hosted, designed and copyright
© 1994 - 2026 by
Delta Media Group, Inc. -- Patent Pending --
32122 Lusk Circle | MLS# 2640601
This home located at 32122 Lusk Circle, Afton, OK 74331 is currently listed for sale with an asking price of $1,999,999. This property was built in 2012 and has 3 bedrooms and 4 full and 1 partial baths with 4019 sq. ft. Lusk Circle is located in the Delaware Co Unplatted subdivision within the Cleora - Sch Dist school district. Search Delaware Co Unplatted real estate on kimberly-gessell.solidrockrealtors.com today.