



BEDS3
BATHS2 full
SQUARE FEET2,178
MLS#2629068
STATUSActive
PROPERTY TYPEResidential - Single Family
SUBDIVISIONWakefield Glenn
SCHOOLBixby - Sch Dist
Property Description
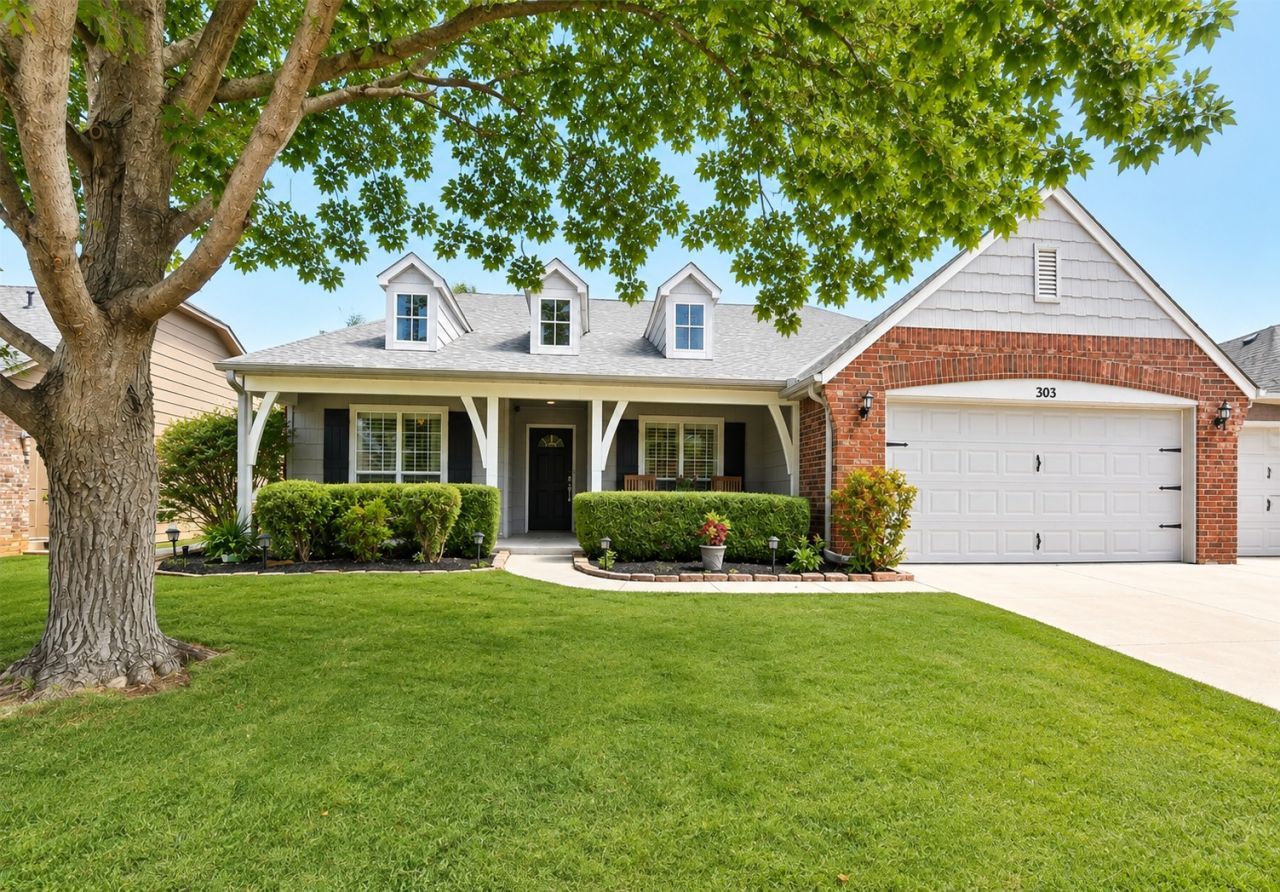
Beautiful ranch-style home situated on a quiet street in the highly sought-after Jenks area. A large covered front porch offers the perfect place to sit and relax. Updated with timeless finishes, thoughtfully designed to create a warm, modern, move-in-ready home with exceptional indoor and outdoor living spaces. The bright, open-concept floor plan features 3 bedrooms, 2 bathrooms, a 3-car garage, & a sunroom to enjoy year-round. Gorgeous travertine and wood-look tile flooring, fresh neutral paint colors that complement any dcor, & upgraded lighting fixtures. At the heart of the home is a stunning kitchen featuring custom cabinetry, a walk-in pantry, stainless steel appliances, refrigerator, dishwasher, range with custom vent hood, large island with seating and storage, & a beverage bar. The adjoining living room offers a cozy fireplace with custom built-ins on each side. The spacious primary suite features a vaulted ceiling and spa-inspired bath with dual vanities, a soaking tub, and a walk-in shower. The hall bath includes a curbless walk-in shower for easier access and a dual vanity, conveniently located between the two additional bedrooms. Generous 32"-36" doorways throughout the home provide added accessibility. Step outside to a beautifully landscaped backyard retreat. Access from both the kitchen and sunroom makes indoor/outdoor entertaining easy. Enjoy 2 patio areas, walking paths, flower beds, and a peaceful koi pond with waterfall. Additional features include solar panels for potential utility savings and an A/C system updated in 2021. Neighborhood amenities include a community pool, playground, pond, and walking paths. Schedule your tour today for 303 E 126th St S, Jenks, OK!
Property Features
Property Type: Residential - Single Family
Cooling: Central Air
Fireplaces: 1
Garage: 3 car attached
Heating: Central, Electric, Gas
Home Style: Ranch
Lot Size: 0.17 Acres
Roof Type: Asphalt, Fiberglass
Stories: 1.0
Taxes: $4,033
Year Built: 2004
Amenities
Attic
Dry Bar
Granite Counters
High Ceilings
Cable TV
Ceiling Fan(s)
Electric Range Connection
Programmable Thermostat
Sprinkler/Irrigation
Landscaping
Lighting
Rain Gutters
Feature Descriptions
Accessibility: Low Threshold Shower, Accessible Doors
Appliances: Dishwasher, Disposal, Gas Water Heater, Oven, Range, Refrigerator, Water Softener
Association Amenities: Park, Pool, Trail(s)
Community Features: Gutter(s), Sidewalks
Exterior: Brick, Wood Frame
Fencing: Privacy
Fireplace: Gas Log, Gas Starter
Flooring: Tile
HOA Fee: 95/ Quarterly
HOA Y/N: Yes
Laundry: Electric Dryer Hookup, Gas Dryer Hookup
Lot: Mature Trees
Parcel#: 60515-73-06-09830
Parking: Attached, Garage, Shelves, Storage
Parking Notes: Attached, Garage, Shelves, Storage
Patio/Porch: Covered, Patio, Porch
Security: No Safety Shelter
Sewer: Public Sewer
Utilities: Cable Available, Phone Available
Water: Public
Window: Vinyl
Local Schools
High School: Bixby
Elementary School: West
School District: Bixby - Sch Dist
Listed By / Shown By
Listed By
Agency Name: ASN Realty Group
Shown By
Agent Name: Kimberly Gessell
Agent Phone: (303) 332-6596
Agency Title: Solid Rock Realtors

Estimate Your Payment
Estimated Payment
$ 1,342.72 per month $890.00 Principal & Interest $336.08 Property Tax $116.64 Homeowner's InsuranceChange Payment Information



Privacy Policy / DMCA Notice / ADA Accessibility


This site is hosted, designed and copyright
© 1994 - 2026 by
Delta Media Group, Inc. -- Patent Pending --
303 E 126th Street S | MLS# 2629068
This single family home located at 303 E 126th Street S, Jenks, OK 74037 is currently listed for sale with an asking price of $399,900. This property was built in 2004 and has 3 bedrooms and 2 full baths with 2178 sq. ft. E 126th Street S is located in the Wakefield Glenn subdivision within the Bixby - Sch Dist school district. Search Wakefield Glenn real estate on kimberly-gessell.solidrockrealtors.com today.