



BEDS4
BATHS2 full 1 partial
SQUARE FEET3,752
MLS#2629329
STATUSActive
PROPERTY TYPEResidential - Single Family
SUBDIVISIONWaterstone
SCHOOLJenks - Sch Dist
Property Description
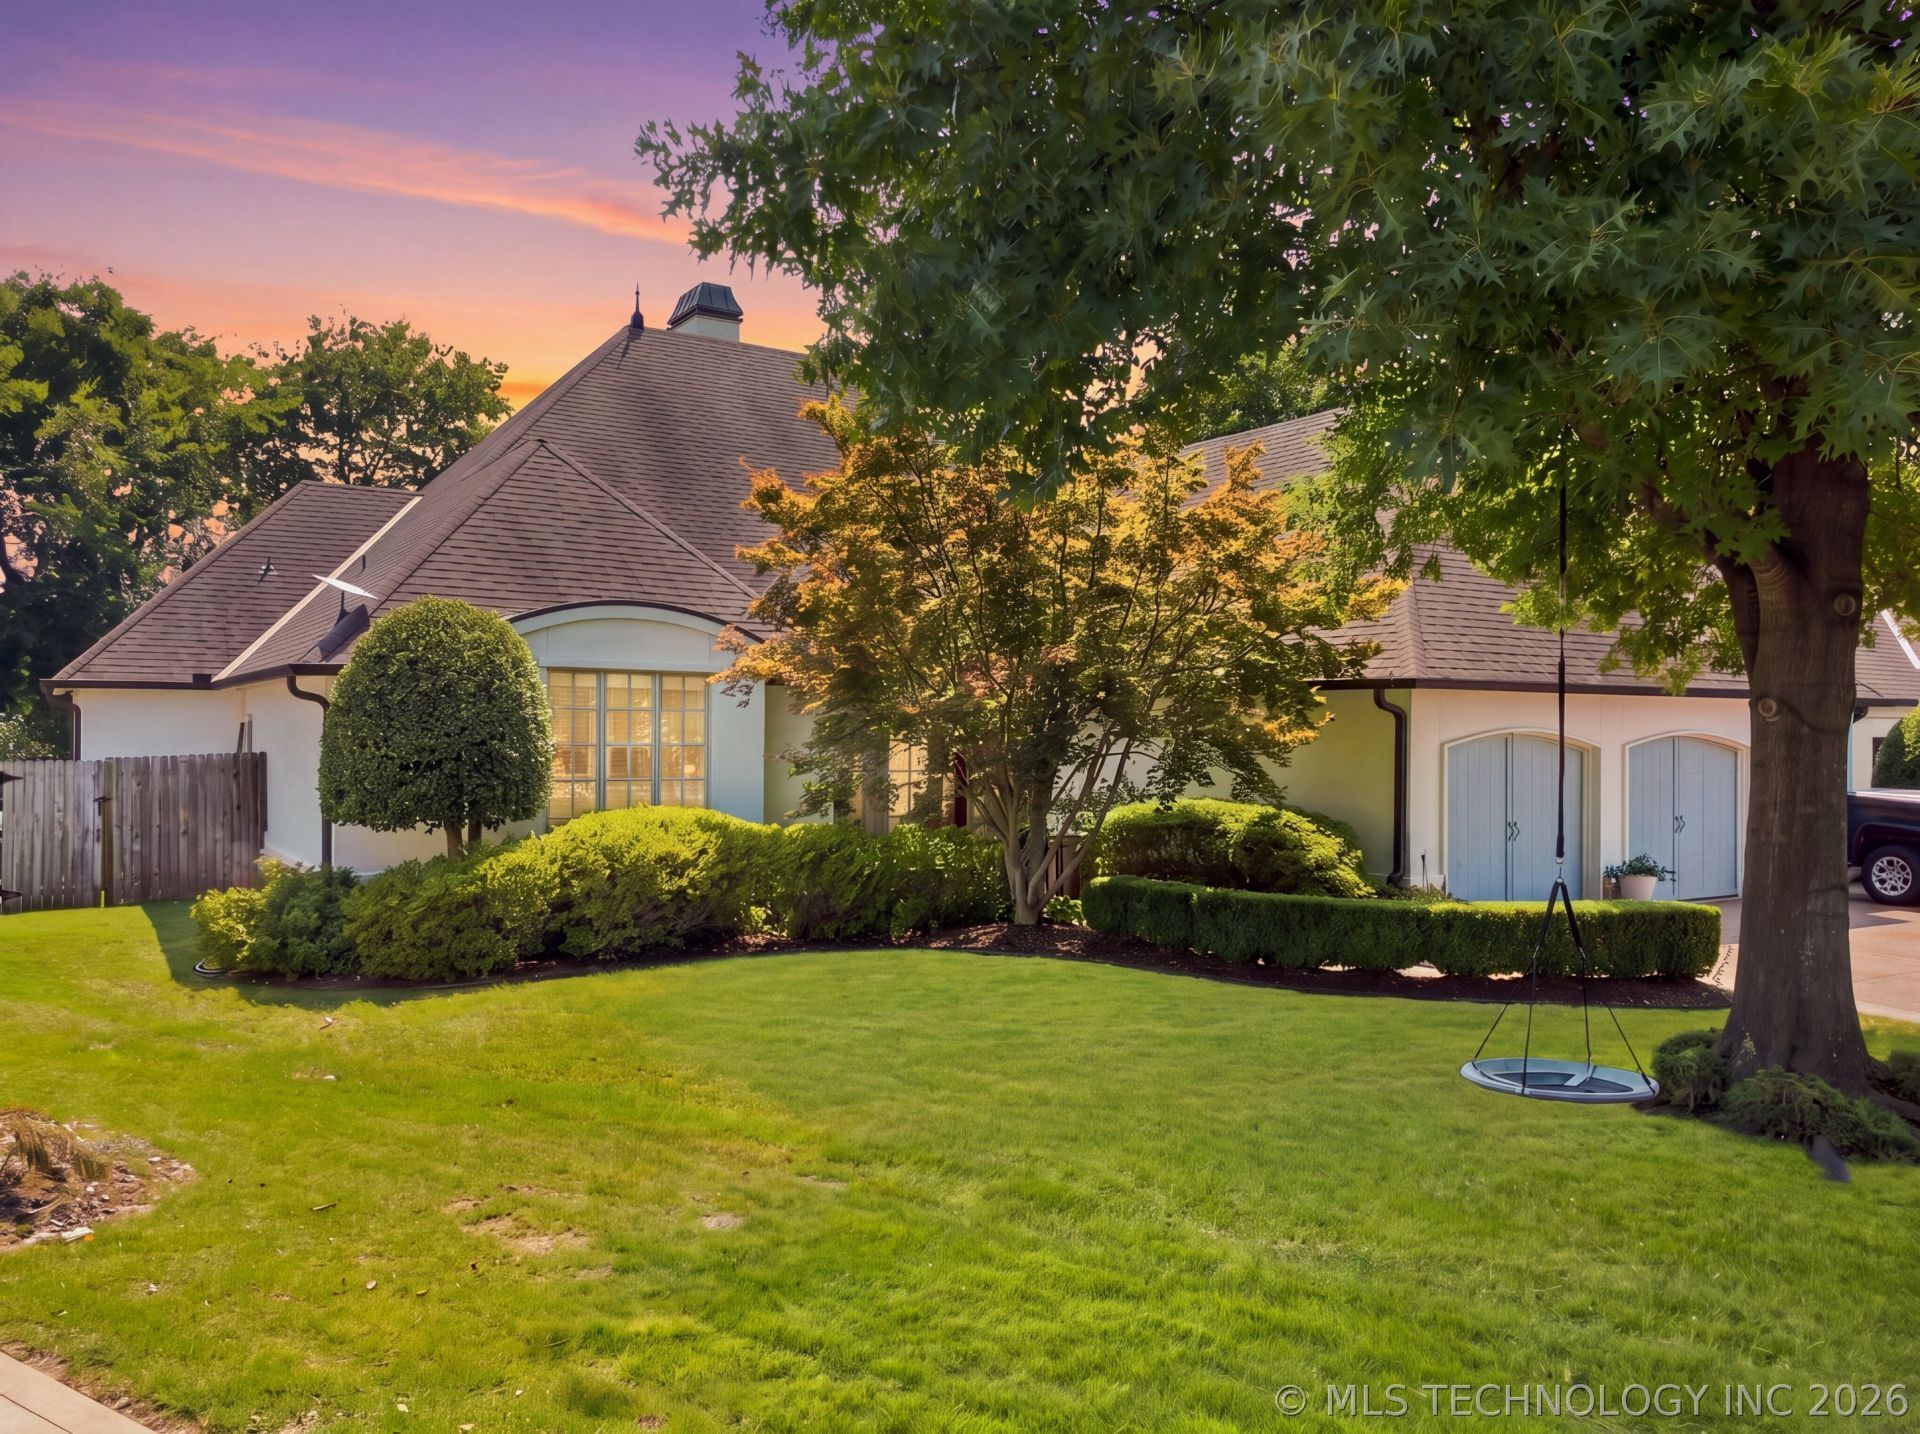
Come and experience this rare gem in the gated Waterstone community! Custom built in 2005, this single story isn't just a house; it's a luxury playground in fantastic condition, boasting a split floor plan design ideal for multi-generational families and crafted with top-tier materials. Prepare to be enchanted! The kitchen is where culinary dreams take flight, featuring sleek stainless steel appliances, a double oven for your grand feasts, and a wine cooler to keep your bubbly perfectly chilled. A spacious island invites casual dining and lively conversations, while the large pantry keeps everything organized. And let's not forget the custom range hood, ready to whisk away any evidence of your gastronomic adventures! Cozy up in the living room, where a crackling, double sided fireplace promises warmth and ambiance, perfect for storytelling or simply unwinding after a long day. When it's time to refresh, the spacious primary suite is a spa-like escape. It offers a jetted bathtub for ultimate relaxation, extensive storage to keep your potions and lotions neatly tucked away, and a spacious layout that provides plenty of room to spread out as well as a large walk-in closet. You'll also find two separate vanities each with their own sink, making morning routines a breeze. Your private yard beckons with an outdoor dining area, an outdoor kitchen for al fresco culinary creations, and a covered outdoor living space with a fireplace that provides ample room for entertaining that's practically begging for a party. Dive into the private pool, which thoughtfully includes a hot tub for bubbling bliss. A dedicated laundry room and mud room keep chores out of sight and out of mind. The attached garage offers three spaces for your vehicles and toys. The interior storm shelter offers peace of mind. Jenks public schools. Ready to trade the mundane for the magnificent? This property is brimming with playful possibilities - schedule your showing today!
Property Features
Property Type: Residential - Single Family
Basement: None
Cooling: Central Air,3+ Units
Fireplaces: 2
Garage: 3 car attached
Heating: Central, Gas, Multiple Heating Units
Home Style: French Provincial
Lot Size: 0.41 Acres
Roof Type: Asphalt, Fiberglass
Stories: 1.0
Taxes: $9,082
Year Built: 2005
Amenities
Attic
Wet Bar
Central Vacuum
Granite Counters
High Ceilings
Hot Tub/Spa
Cable TV
Ceiling Fan(s)
Electric Oven Connection
Gas Range Connection
Programmable Thermostat
Concrete Driveway
Fire Pit
Sprinkler/Irrigation
Landscaping
Lighting
Outdoor Grill
Outdoor Kitchen
Rain Gutters
Feature Descriptions
Appliances: Built-In Oven, Double Oven, Dishwasher, Disposal, Gas Water Heater, Microwave, Range, Water Heater, Wine Refrigerator
Association Amenities: Gated, Trail(s)
Community Features: Gutter(s)
Exterior: Stone, Stucco, Wood Frame
Fencing: Full, Privacy
Fireplace: Gas Log, Gas Starter, Outside
Flooring: Carpet, Hardwood
HOA Fee: 302/ Quarterly
HOA Y/N: Yes
Laundry: Washer Hookup, Electric Dryer Hookup
Lot: Mature Trees
Parking: Attached, Garage
Parking Notes: Attached, Garage
Patio/Porch: Covered, Patio, Porch
Pets Allowed: Yes
Pool: Gunite, In Ground
Security: Safe Room Interior, Smoke Detector(s)
Sewer: Public Sewer
Spa: Yes
Spa: Hot Tub
Swimming Pool: Yes
Utilities: Cable Available, Electricity Available, Natural Gas Available, Phone Available, Water Available
Water: Public
Window: Vinyl, Insulated Windows
Local Schools
High School: Jenks
Middle School: Jenks
Elementary School: Southeast
School District: Jenks - Sch Dist
Listed By / Shown By
Listed By
Agency Name: Christy Danels
Shown By
Agent Name: Kimberly Gessell
Agent Phone: (303) 332-6596
Agency Title: Solid Rock Realtors

Estimate Your Payment
Estimated Payment
$ 2,668.67 per month $1,690.32 Principal & Interest $756.83 Property Tax $221.52 Homeowner's InsuranceChange Payment Information



Privacy Policy / DMCA Notice / ADA Accessibility


This site is hosted, designed and copyright
© 1994 - 2026 by
Delta Media Group, Inc. -- Patent Pending --
3016 E 115th Street | MLS# 2629329
This single family home located at 3016 E 115th Street, Tulsa, OK 74137 is currently listed for sale with an asking price of $759,500. This property was built in 2005 and has 4 bedrooms and 2 full and 1 partial baths with 3752 sq. ft. E 115th Street is located in the Waterstone subdivision within the Jenks - Sch Dist school district. Search Waterstone real estate on kimberly-gessell.solidrockrealtors.com today.