


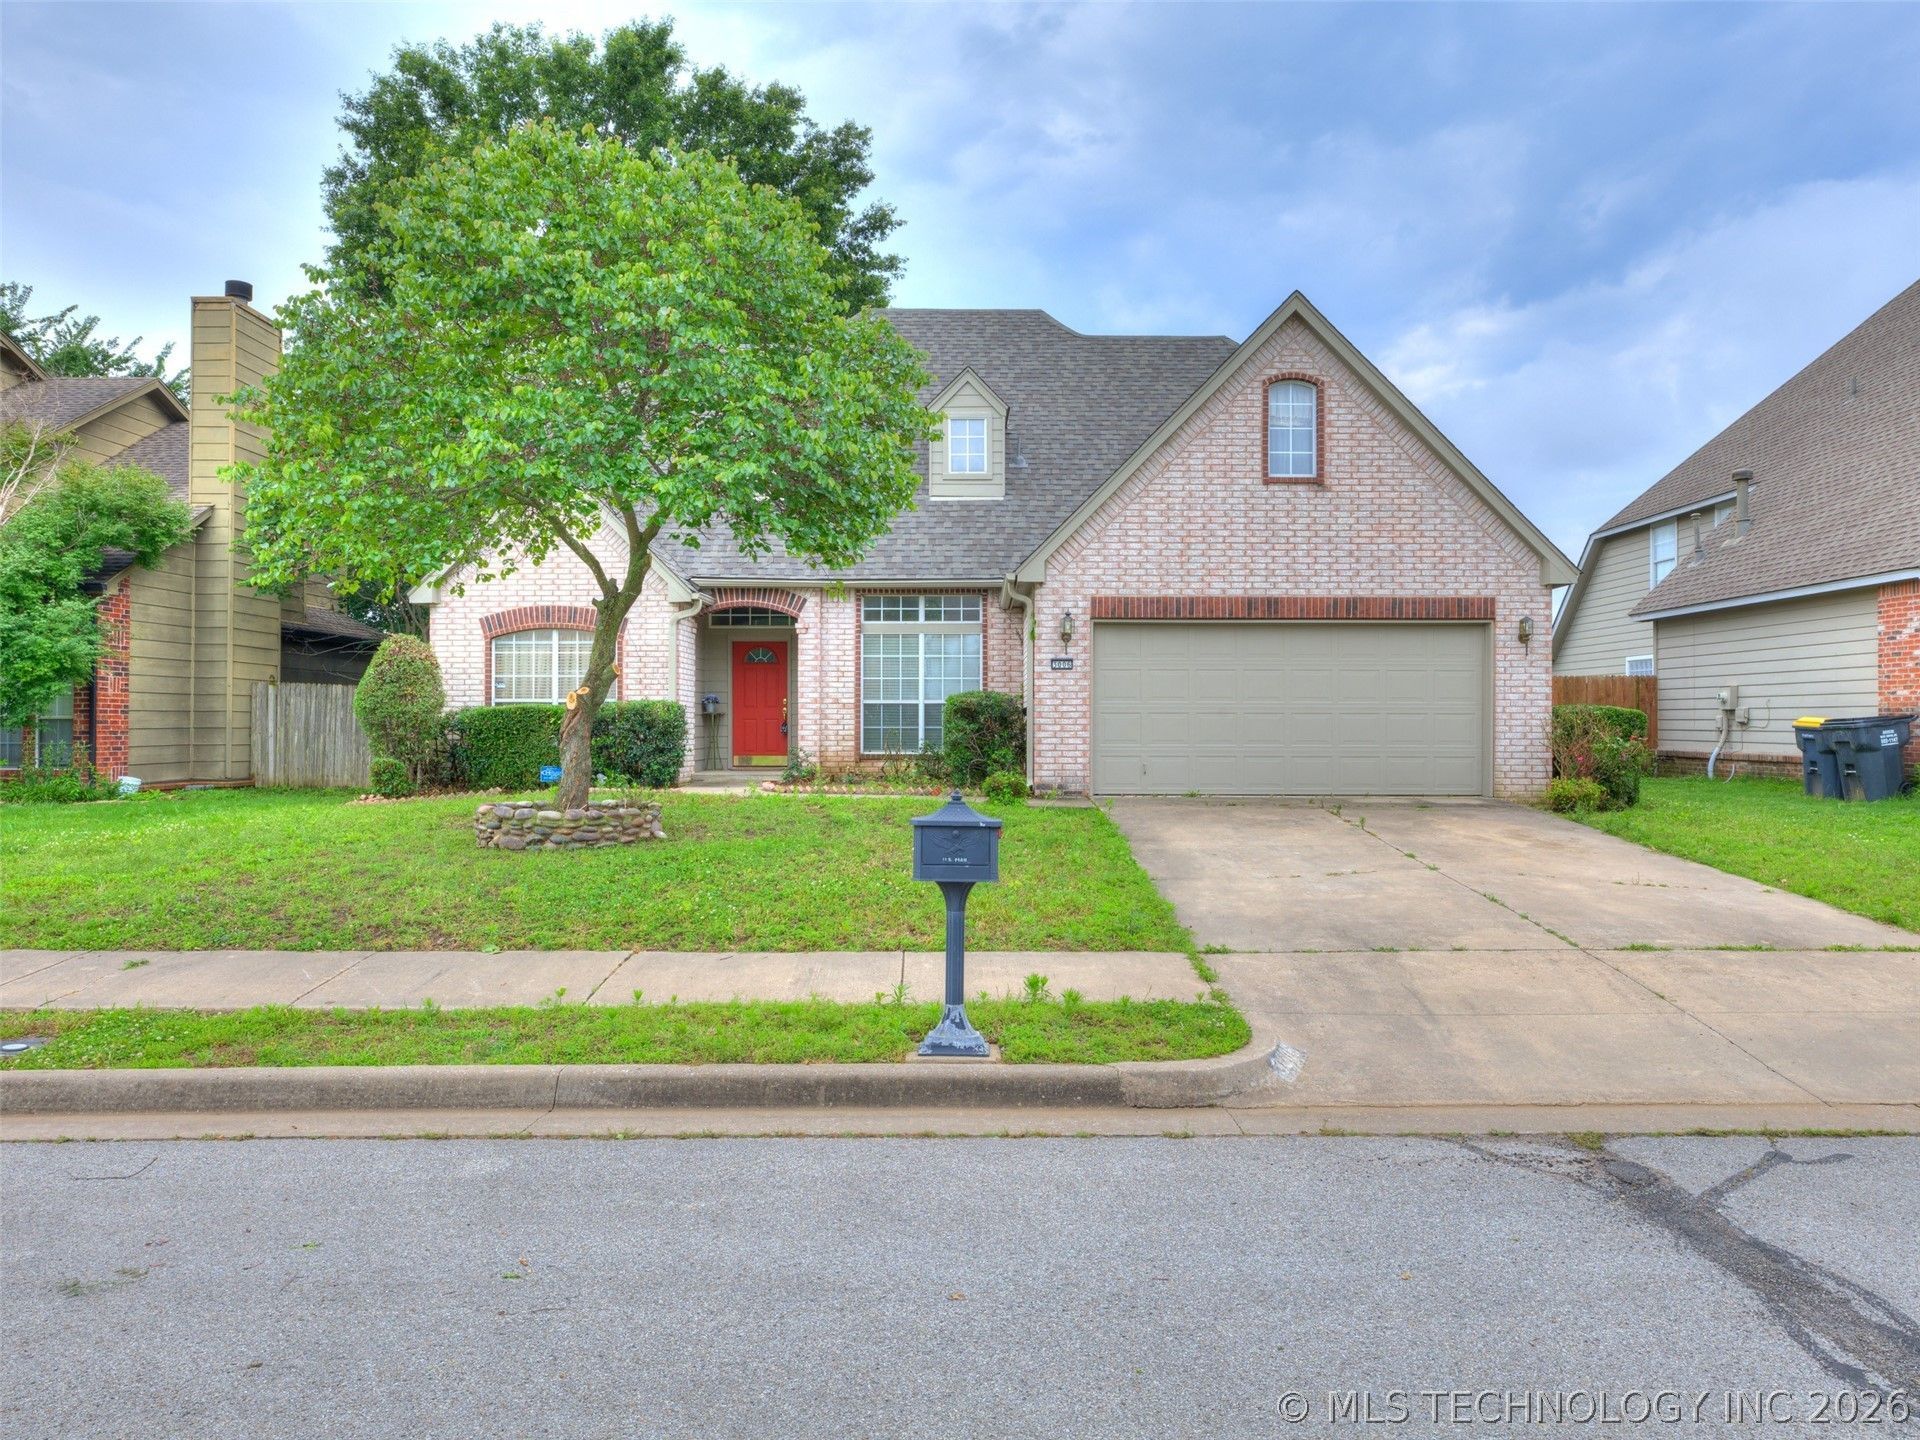

BEDS4
BATHS3 full 1 partial
SQUARE FEET2,665
MLS#2634916
STATUSActive
PROPERTY TYPEResidential -
SUBDIVISIONStaplehurst
SCHOOLJenks - Sch Dist
Property Description
Space, flexibility, and opportunity in Jenks! This 4-bedroom home offers a versatile floor plan with a dedicated office plus a formal dining room that can easily serve as additional flex space. The spacious living room features a fireplace and flows into a kitchen with abundant cabinetry, generous counter space, a center island with sink, pantry, and casual dining area. The primary suite is conveniently located downstairs with a private bath and walk-in closet. Upstairs, you'll find three additional bedrooms, two full bathrooms, and a large bonus room-perfect for a game room, media room, or second living area. Walk out attic space provides even more storage and possibilities to enclose for additional square footage. The home is ready for your personal touch, offering an exciting opportunity to make cosmetic updates, create a look that's all your own, and potentially build equity along the way. With multiple living and flex spaces, plenty of storage, and a location within Jenks Public Schools, this home has the space, layout, and potential to make it something truly special!
Property Features
Property Type: Residential -
Cooling: Central Air
Fireplaces: 1
Garage: 2 car attached
Heating: Central, Gas
Lot Size: 0.16 Acres
Roof Type: Asphalt, Fiberglass
Stories: 2.0
Taxes: $3,459
Year Built: 2001
Amenities
Attic
High Ceilings
Laminate Counters
Vaulted Ceiling(s)
Ceiling Fan(s)
Electric Oven Connection
Electric Range Connection
Rain Gutters
Feature Descriptions
Appliances: Dryer, Dishwasher, Disposal, Gas Water Heater, Microwave, Oven, Range, Refrigerator, Washer
Association Amenities: Other
Community Features: Gutter(s)
Days on Site: 2
Door Features: Insulated Doors
Exterior: Brick, Masonite, Wood Frame
Fencing: Full
Fireplace: Gas Starter
Flooring: Carpet, Laminate, Tile
HOA Fee: 300/ Annually
HOA Y/N: Yes
Laundry: Washer Hookup, Electric Dryer Hookup
Lot: Other
Parcel#: 60962-82-23-22210
Parking: Attached, Garage
Parking Notes: Attached, Garage
Patio/Porch: Covered, Patio
Pets Allowed: Yes
Security: No Safety Shelter
Sewer: Public Sewer
Utilities: Electricity Available, Natural Gas Available, Sewer Available, Water Available
Water: Public
Window: Vinyl, Insulated Windows
Local Schools
High School: Jenks
Elementary School: West
School District: Jenks - Sch Dist
Listed By / Shown By
Listed By
Agency Name: Brix Realty Group LLC (BO)
Shown By
Agent Name: Kimberly Gessell
Agent Phone: (303) 332-6596
Agency Title: Solid Rock Realtors

Estimate Your Payment
Estimated Payment
$ 1,131.52 per month $745.56 Principal & Interest $288.25 Property Tax $97.71 Homeowner's InsuranceChange Payment Information



Privacy Policy / DMCA Notice / ADA Accessibility


This site is hosted, designed and copyright
© 1994 - 2026 by
Delta Media Group, Inc. -- Patent Pending --
3006 N G Street | MLS# 2634916
This home located at 3006 N G Street , Jenks, OK 74037 is currently listed for sale with an asking price of $335,000. This property was built in 2001 and has 4 bedrooms and 3 full and 1 partial baths with 2665 sq. ft. N G Street is located in the Staplehurst subdivision within the Jenks - Sch Dist school district. Search Staplehurst real estate on kimberly-gessell.solidrockrealtors.com today.