


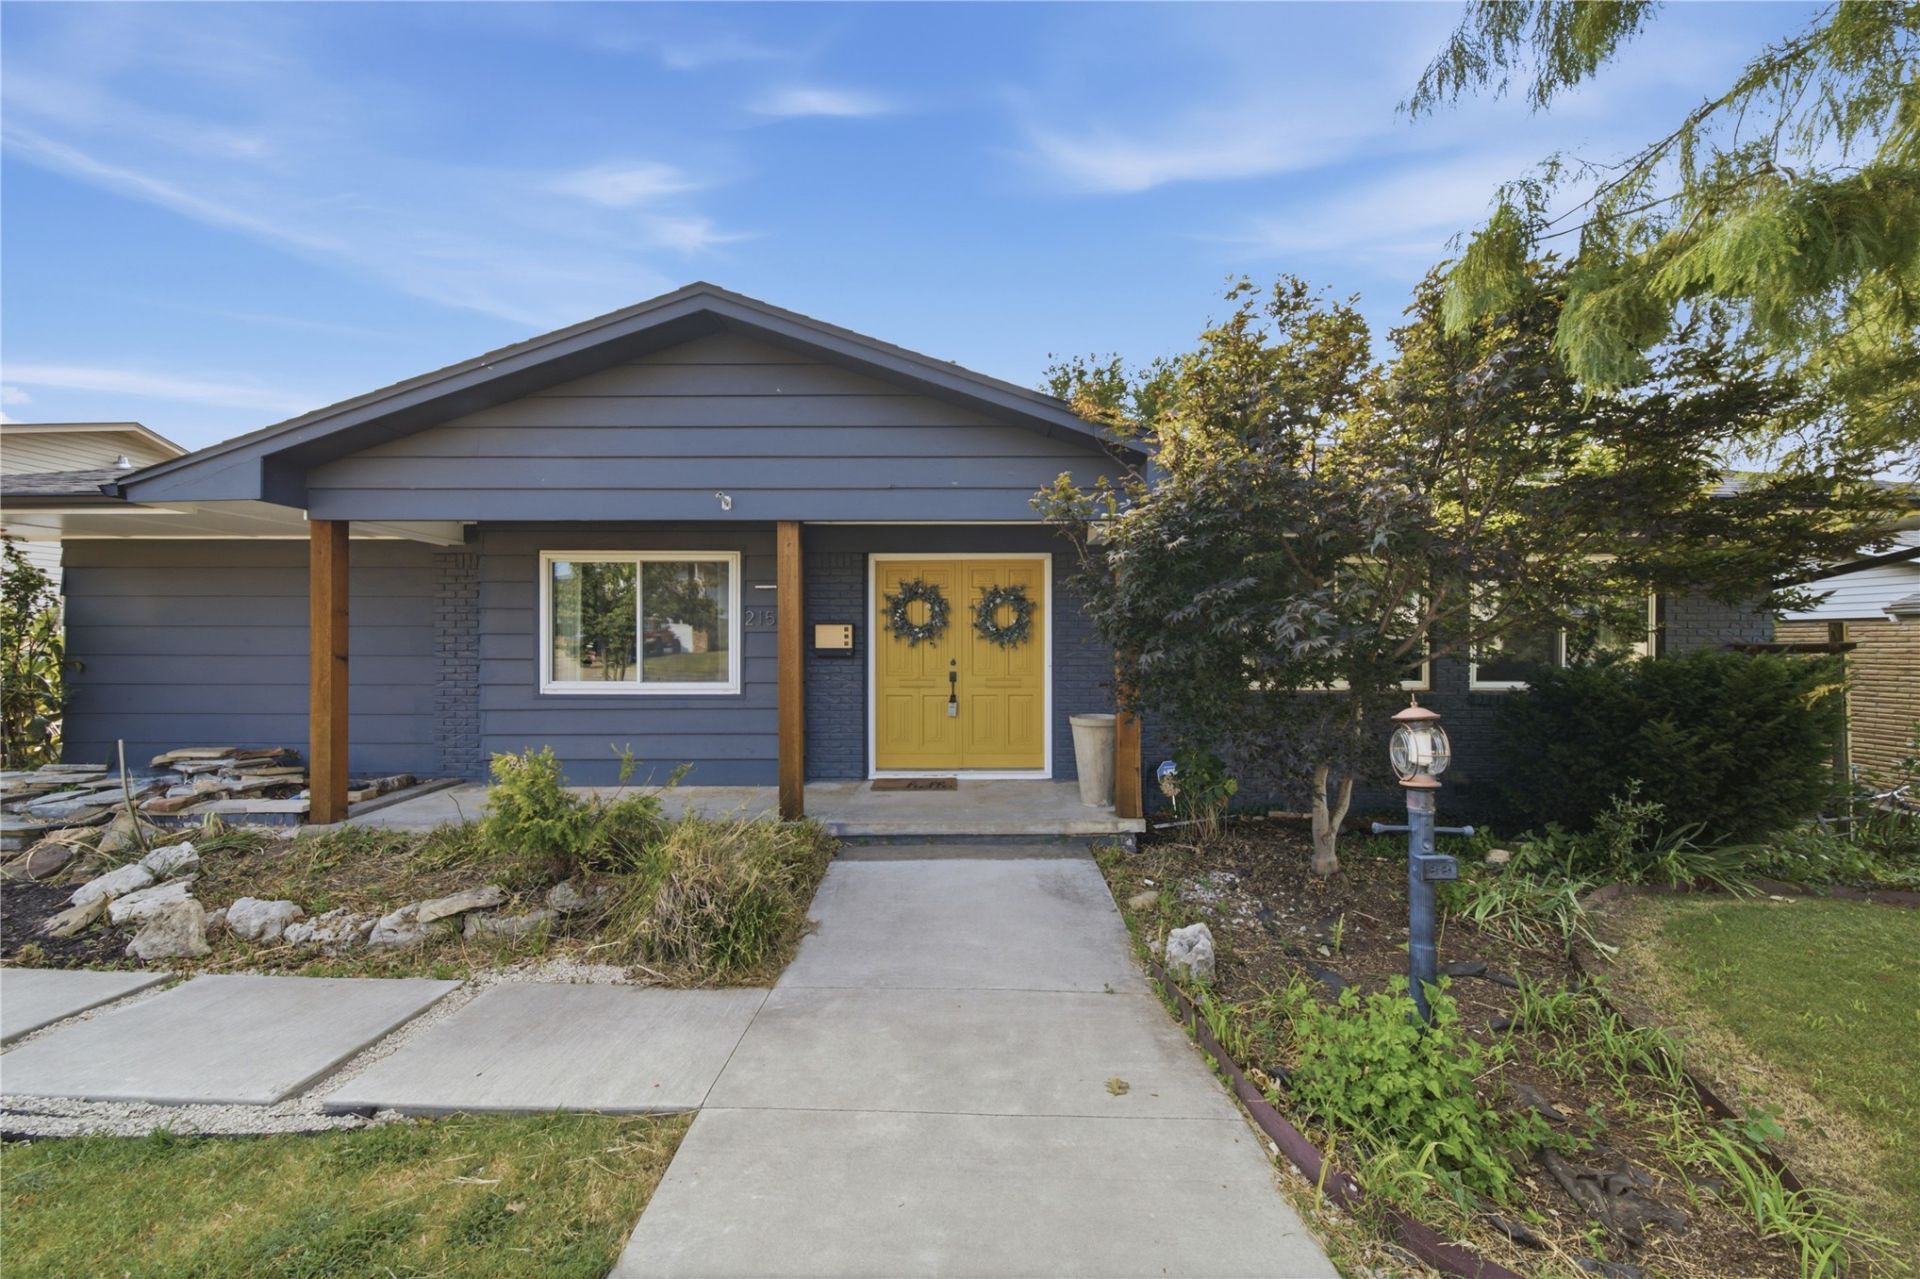

BEDS3
BATHS2 full 1 partial
SQUARE FEET2,416
MLS#2629222
STATUSActive
PROPERTY TYPEResidential - Single Family
SUBDIVISIONDarlington Hills addn
SCHOOLTulsa - Sch Dist
Property Description
Stunning updated mid-century split-level in Darlington Hills. The remodeled kitchen features quartz countertops, a subway tile backsplash, stainless steel appliances, and abundant natural light. Updated bathrooms include stylish concrete rain showers. Major improvements include new windows (2018), roof and gutters (2021), hot water tank and garbage disposal (2022), upgraded electrical panel (8/6/2026), along with updated fixtures and hardware throughout. Beautifully landscaped with a private gated driveway leading to rear garages and outdoor entertaining space. Finished attic storage and inside storm shelter.
Property Features
Property Type: Residential - Single Family
Basement: Yes
Basement: Finished, Walk-Out Access, Crawl Space, Partial
Cooling: Central Air, Other
Fireplaces: 1
Garage: 2 car attached
Heating: Central, Electric, Gas, Other
Home Style: Split Level
Lot Size: 0.21 Acres
Roof Type: Asphalt, Fiberglass
Taxes: $4,138
Year Built: 1962
Amenities
High Speed Internet
Quartz Counters
Stone Counters
Wired for Data
Ceiling Fan(s)
Electric Oven Connection
Electric Range Connection
Programmable Thermostat
Concrete Driveway
Rain Gutters
Feature Descriptions
Appliances: Built-In Oven, Dryer, Dishwasher, Disposal, Gas Water Heater, Microwave, Oven, Range
Community Features: Gutter(s), Sidewalks
Door Features: Insulated Doors
Exterior: Brick, Masonite, Wood Siding, Wood Frame
Fencing: Privacy
Fireplace: Gas Starter, Wood Burning
Flooring: Carpet, Concrete, Tile, Vinyl, Wood
HOA Y/N: No
Laundry: Washer Hookup, Electric Dryer Hookup, Gas Dryer Hookup
Lot: Mature Trees
Parcel#: 10675-93-15-06790
Parking: Attached, Carport, Garage, Garage Faces Rear, Workshop in Garage
Parking Notes: Attached, Carport, Garage, Garage Faces Rear, Workshop
Patio/Porch: Covered, Patio, Porch
Security: Safe Room Interior
Sewer: Public Sewer
Utilities: Cable Available, Electricity Available, Natural Gas Available, Water Available
Water: Public
Window: Vinyl
Local Schools
High School: Hale
Middle School: Hale
Elementary School: Hoover
School District: Tulsa - Sch Dist
Listed By / Shown By
Listed By
Agency Name: Keller Williams Advantage
Shown By
Agent Name: Kimberly Gessell
Agent Phone: (303) 332-6596
Agency Title: Solid Rock Realtors

Estimate Your Payment
Estimated Payment
$ 1,162.93 per month $723.31 Principal & Interest $344.83 Property Tax $94.79 Homeowner's InsuranceChange Payment Information



Privacy Policy / DMCA Notice / ADA Accessibility


This site is hosted, designed and copyright
© 1994 - 2026 by
Delta Media Group, Inc. -- Patent Pending --
2156 S Fulton Place E | MLS# 2629222
This single family home located at 2156 S Fulton Place E, Tulsa, OK 74114 is currently listed for sale with an asking price of $325,000. This property was built in 1962 and has 3 bedrooms and 2 full and 1 partial baths with 2416 sq. ft. S Fulton Place E is located in the Darlington Hills addn subdivision within the Tulsa - Sch Dist school district. Search Darlington Hills Addn real estate on kimberly-gessell.solidrockrealtors.com today.