



BEDS2
BATHS1 full
SQUARE FEET1,104
MLS#2629315
STATUSActive
PROPERTY TYPEResidential - Single Family
SUBDIVISIONOttawa Co Unplatted
SCHOOLAfton - Sch Dist
Property Description
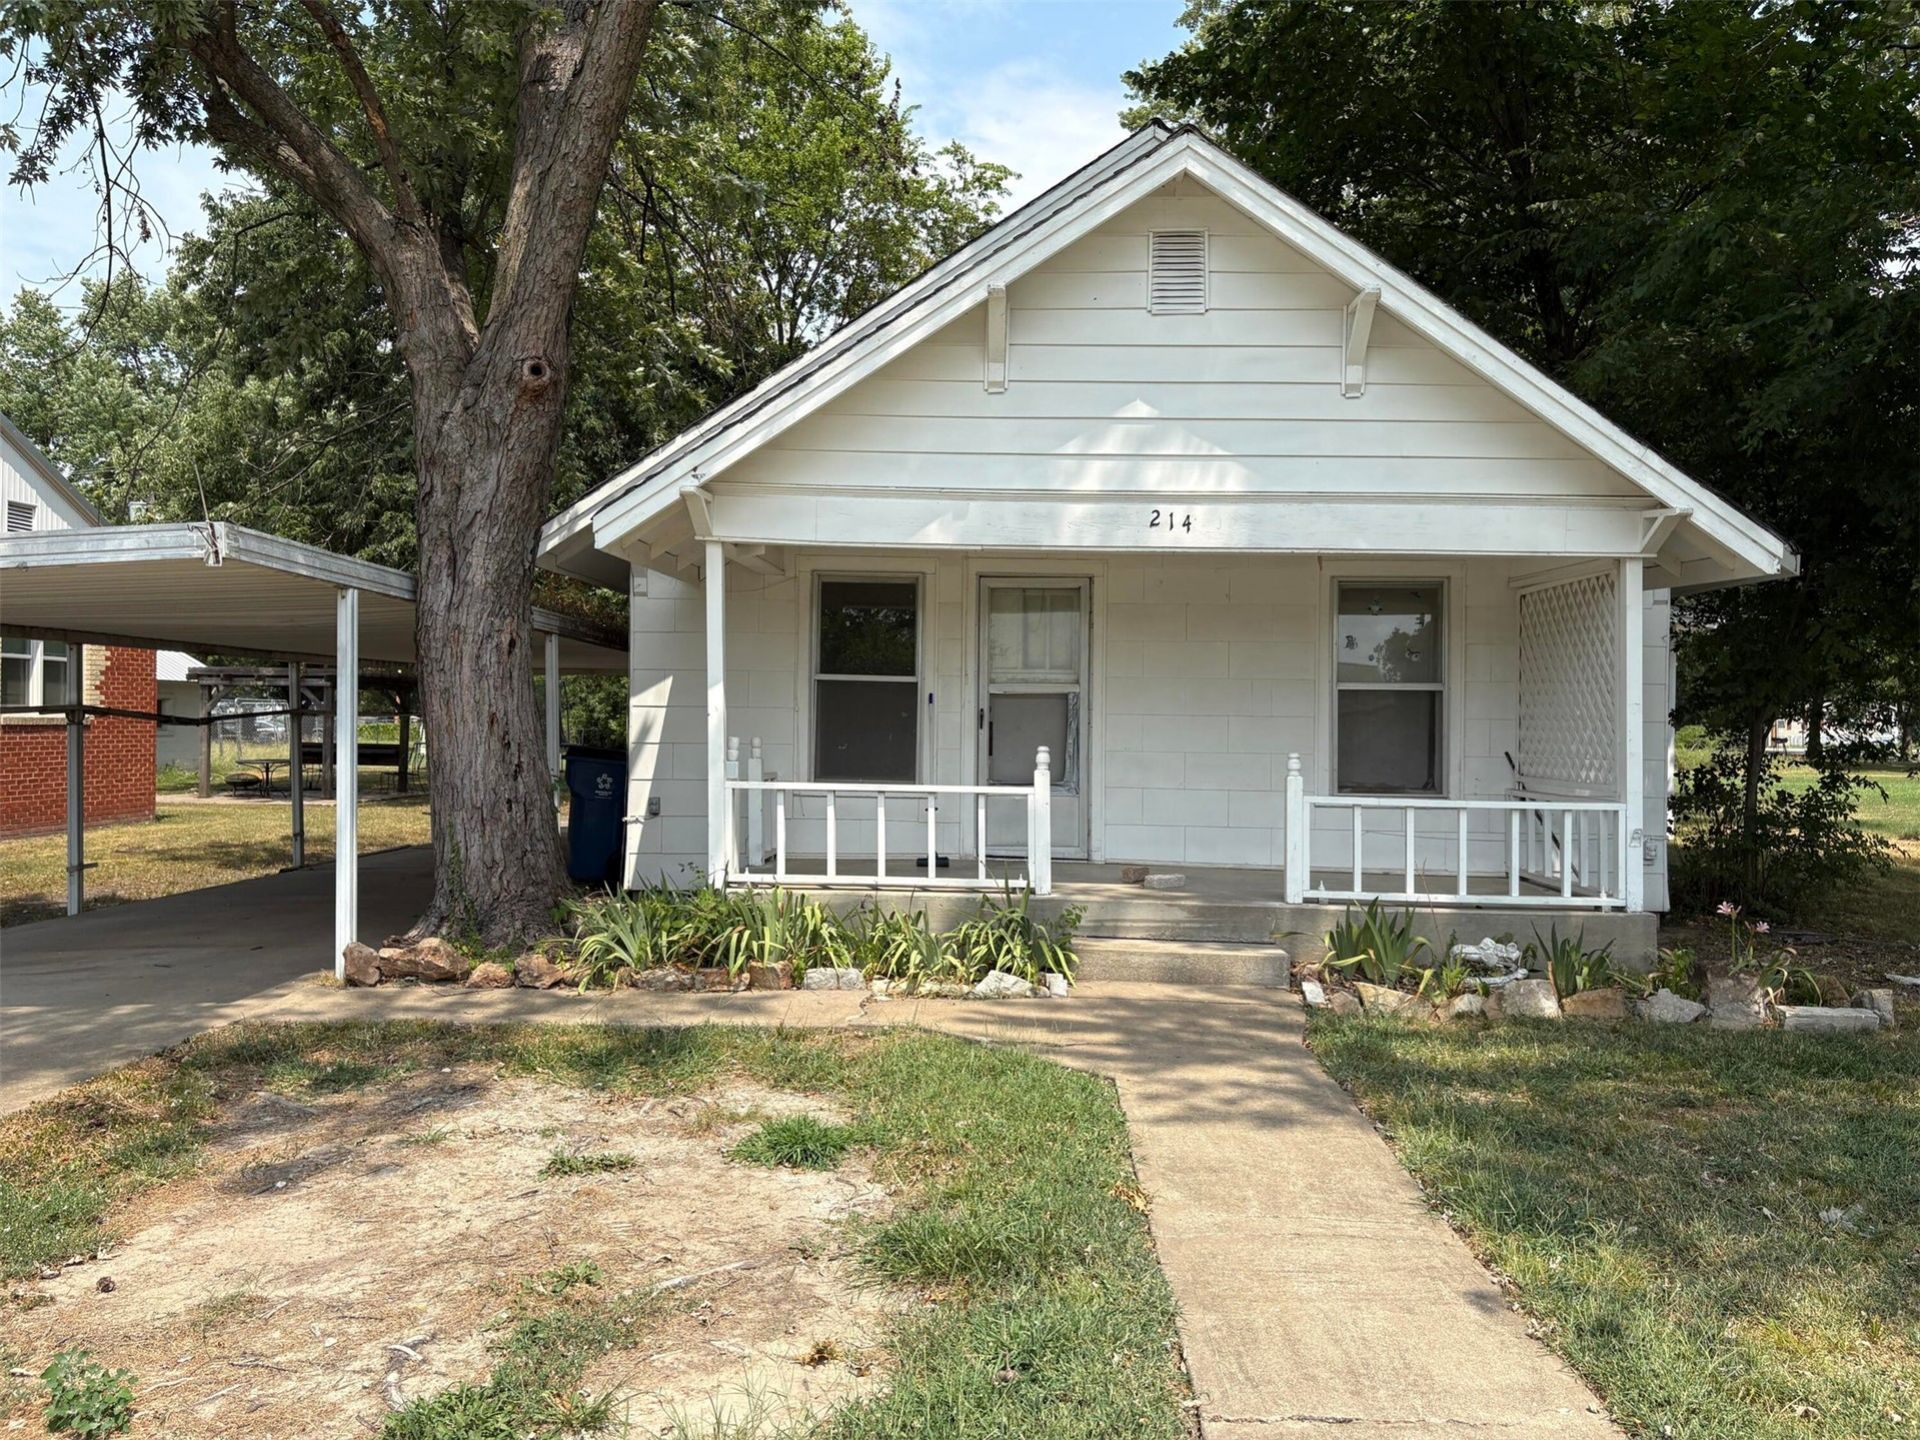
Opportunity in the Heart of Afton, OK! Don't miss this 2-bedroom, 1-bath home conveniently located in the middle of Afton. The home features a functional layout and includes a covered carport and a detached storage shed, providing extra space for tools or hobbies. While the interior needs some updating and repairs, the property's central location makes it a great investment opportunity. Bring your vision and unlock the potential this house has to offer. Being sold AS IS.
Property Features
Property Type: Residential - Single Family
Basement: None, Crawl Space
Cooling: Window Unit(s)
Garage: 1
Heating: None
Lot Size: 0.17 Acres
Roof Type: Asphalt, Fiberglass
Stories: 1.0
Taxes: $260
Year Built: 1936
Amenities
Laminate Counters
None
Concrete Driveway
None
Feature Descriptions
Appliances: Electric Water Heater
Exterior: Other, Wood Frame
Fencing: None
Flooring: Carpet, Wood
HOA Y/N: No
Lot: Mature Trees
Parcel#: 2020-00-073-009-0-000-00
Parking: Carport
Parking Notes: Carport
Patio/Porch: Covered, Porch
Security: No Safety Shelter
Sewer: Public Sewer
Utilities: Electricity Available, Water Available
Water: Public
Window: Aluminum Frames
Local Schools
High School: Afton
Middle School: Afton
Elementary School: Afton
School District: Afton - Sch Dist
Listed By / Shown By
Listed By
Agency Name: Chinowth & Cohen
Shown By
Agent Name: Kimberly Gessell
Agent Phone: (303) 332-6596
Agency Title: Solid Rock Realtors

Estimate Your Payment
Estimated Payment
$ 142.49 per month $106.83 Principal & Interest $21.67 Property Tax $14.00 Homeowner's InsuranceChange Payment Information



Privacy Policy / DMCA Notice / ADA Accessibility


This site is hosted, designed and copyright
© 1994 - 2026 by
Delta Media Group, Inc. -- Patent Pending --
214 S Main Street | MLS# 2629315
This single family home located at 214 S Main Street , Afton, OK 74331 is currently listed for sale with an asking price of $48,000. This property was built in 1936 and has 2 bedrooms and 1 full baths with 1104 sq. ft. S Main Street is located in the Ottawa Co Unplatted subdivision within the Afton - Sch Dist school district. Search Ottawa Co Unplatted real estate on kimberly-gessell.solidrockrealtors.com today.