



BEDS3
BATHS2 full 1 partial
SQUARE FEET3,221
MLS#2622358
STATUSPending
PROPERTY TYPEResidential - Single Family
SUBDIVISIONDeer Run Estates amd
SCHOOLBixby - Sch Dist
Property Description
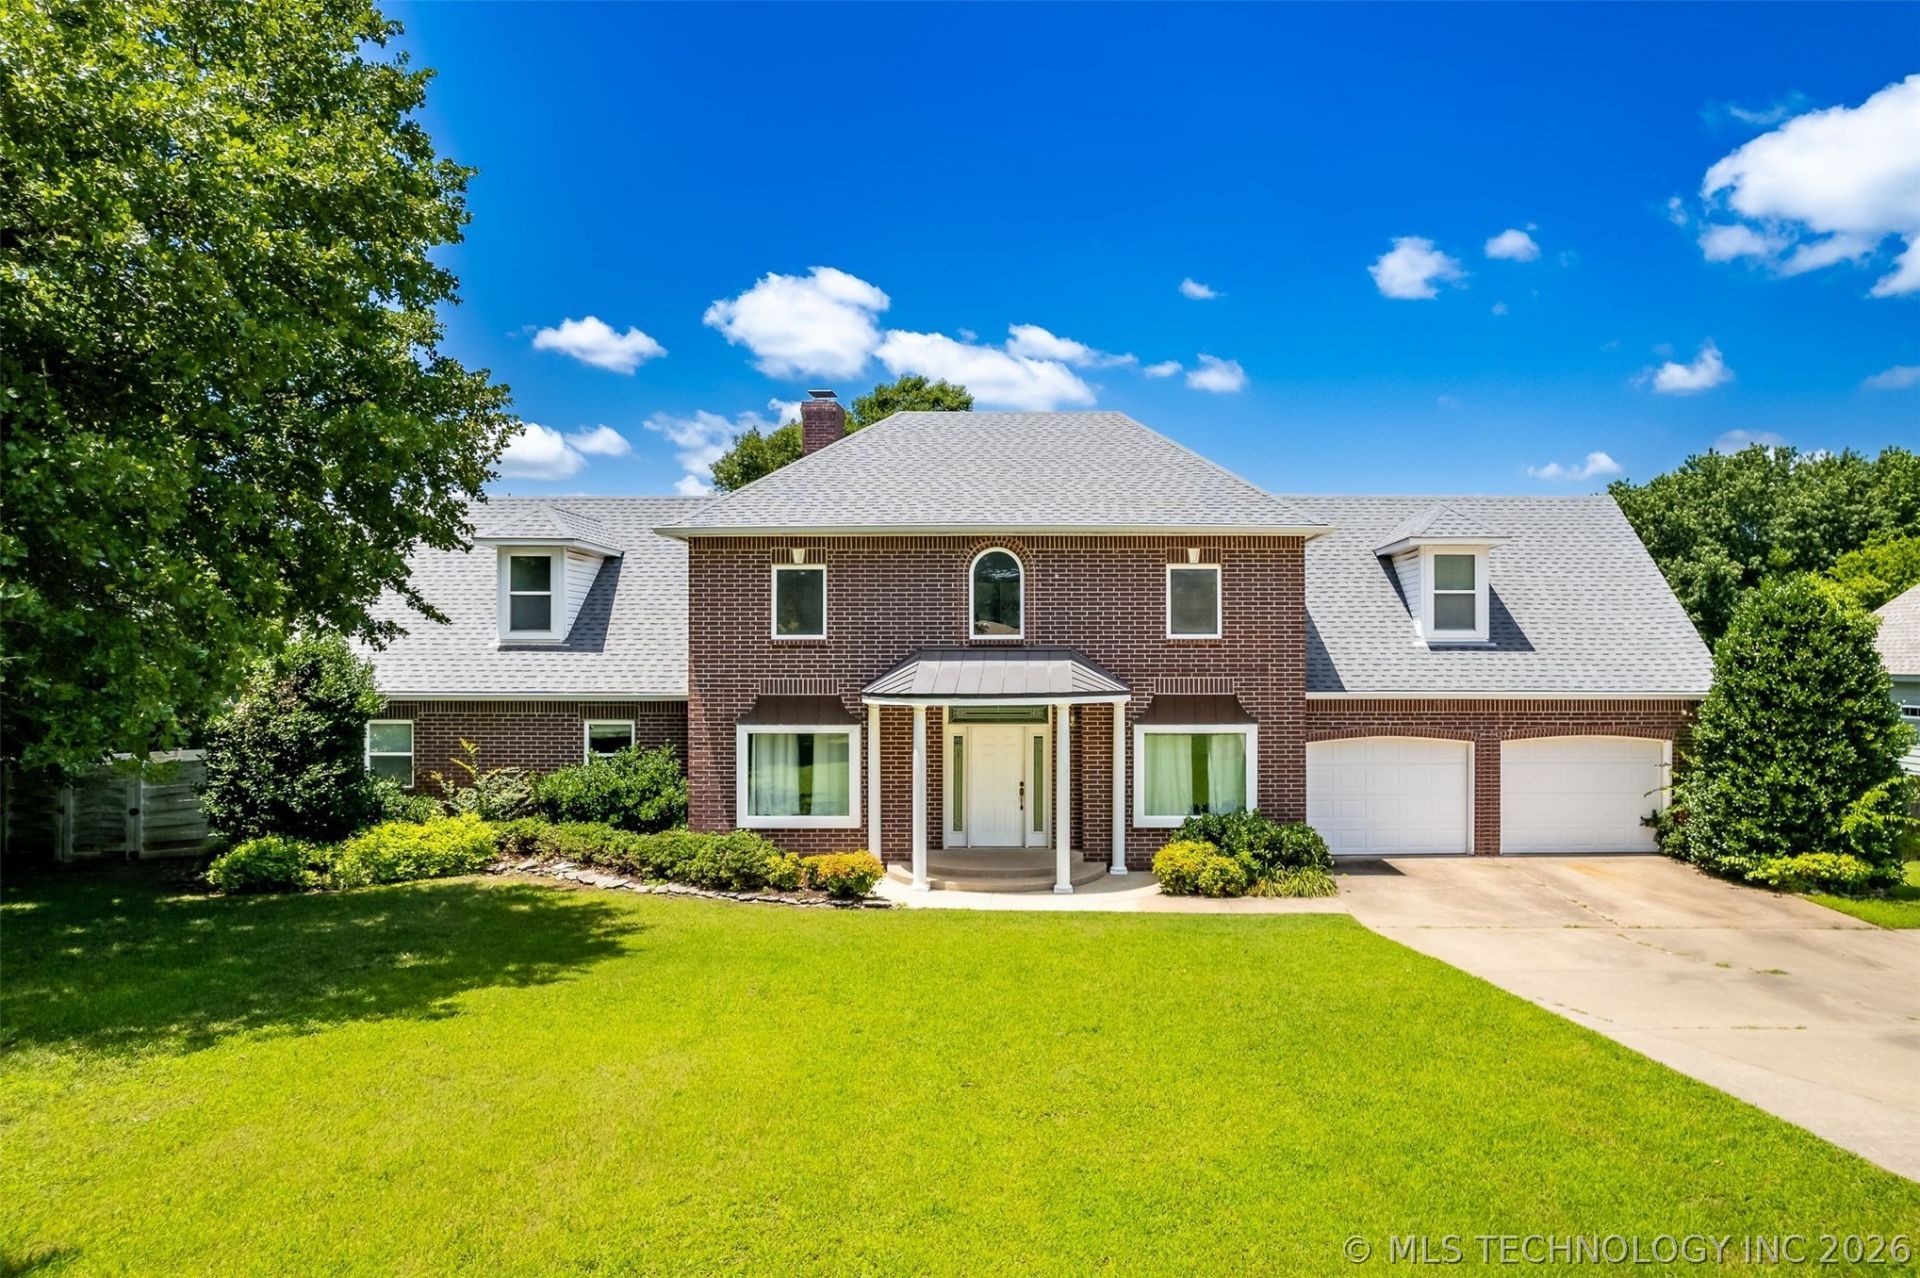
Colonial-Style Beauty featuring 3 Bedrooms and 2.5 Baths located at 18326 S 131st East Avenue in South Bixby. Tucked away at the end of a quiet cul-de-sac with no HOA, this home pairs a massive backyard and a heated fiberglass in-ground Pool (with a new 2025 pump) with peace of mind updates including a 3-year-old roof, newer hot water heater, and a fully serviced sprinkler system. The property borders private land on the west side, offering a peaceful, country feel while remaining just minutes from town. Upon entry, you are greeted by soaring ceilings and a beautiful central staircase that elegantly separates the Living Room and Formal Dining Room. Adjacent to these spaces, the airy Kitchen offers sleek quartz countertops and an additional dining area. The main level also features a private Office with built-ins, a versatile flex/Bonus Room, and a peaceful Primary Suite complete with a private en-suite Bath and direct patio access. Upstairs reveals a spacious Game Room featuring a cozy fireplace, a wet bar, and its own private balcony. Two additional large Bedrooms and a bath complete the upper level. Outside, the backyard serves as a quiet retreat framed by mature trees, featuring a large fire pit alongside the pool, making it the perfect setup for outdoor entertaining.
Property Features
Property Type: Residential - Single Family
Basement: None
Cooling: 2 Units
Fireplaces: 1
Garage: 2 car attached
Heating: Electric, Geothermal, Heat Pump, Multiple Heating Uni
Home Style: Colonial
Lot Size: 0.58 Acres
Roof Type: Asphalt, Fiberglass
Stories: 2.0
Taxes: $3,698
Year Built: 1995
Amenities
Attic
Dry Bar
High Ceilings
High Speed Internet
Quartz Counters
Stone Counters
Cable TV
Vaulted Ceiling(s)
Ceiling Fan(s)
Electric Oven Connection
Electric Range Connection
Programmable Thermostat
Concrete Driveway
Fire Pit
Sprinkler/Irrigation
Landscaping
Rain Gutters
Feature Descriptions
Appliances: Cooktop, Dishwasher, Electric Water Heater, Disposal, Microwave, Oven, Range
Community Features: Gutter(s)
Days on Site: 43
Door Features: Storm Door(s)
Exterior: Brick, Vinyl Siding, Wood Frame
Fencing: Vinyl
Fireplace: Wood Burning, Outside
Flooring: Carpet, Tile
HOA Y/N: No
Laundry: Washer Hookup, Electric Dryer Hookup
Lot: Cul-De-Sac, Mature Trees
Parcel#: 57670-64-04-24210
Parking: Attached, Garage, Shelves, Workshop in Garage
Parking Notes: Attached, Garage, Shelves, Workshop in Garage
Patio/Porch: Balcony, Covered, Patio, Porch
Pool: Fiberglass, In Ground
Security: No Safety Shelter, Smoke Detector(s)
Sewer: Septic Tank
Swimming Pool: Yes
Utilities: Cable Available, Electricity Available, Fiber Optic Available, Phone Available, Water Available
Water: Public
Window: Aluminum Frames, Storm Window(s)
Local Schools
High School: Bixby
Elementary School: Central
School District: Bixby - Sch Dist
Listed By / Shown By
Listed By
Agency Name: MORE Agency
Shown By
Agent Name: Kimberly Gessell
Agent Phone: (303) 332-6596
Agency Title: Solid Rock Realtors

Estimate Your Payment
Estimated Payment
$ 1,425.82 per month $988.15 Principal & Interest $308.17 Property Tax $129.50 Homeowner's InsuranceChange Payment Information



Privacy Policy / DMCA Notice / ADA Accessibility


This site is hosted, designed and copyright
© 1994 - 2026 by
Delta Media Group, Inc. -- Patent Pending --
18326 S 131st East Avenue | MLS# 2622358
This single family home located at 18326 S 131st East Avenue, Bixby, OK 74008 is currently listed for sale with an asking price of $444,000. This property was built in 1995 and has 3 bedrooms and 2 full and 1 partial baths with 3221 sq. ft. S 131st East Avenue is located in the Deer Run Estates amd subdivision within the Bixby - Sch Dist school district. Search Deer Run Estates Amd real estate on kimberly-gessell.solidrockrealtors.com today.