



BEDS4
BATHS3 full 1 partial
SQUARE FEET3,960
MLS#2640486
STATUSActive
PROPERTY TYPEResidential -
SUBDIVISIONTulsa Co Unplatted
SCHOOLBixby - Sch Dist
Property Description
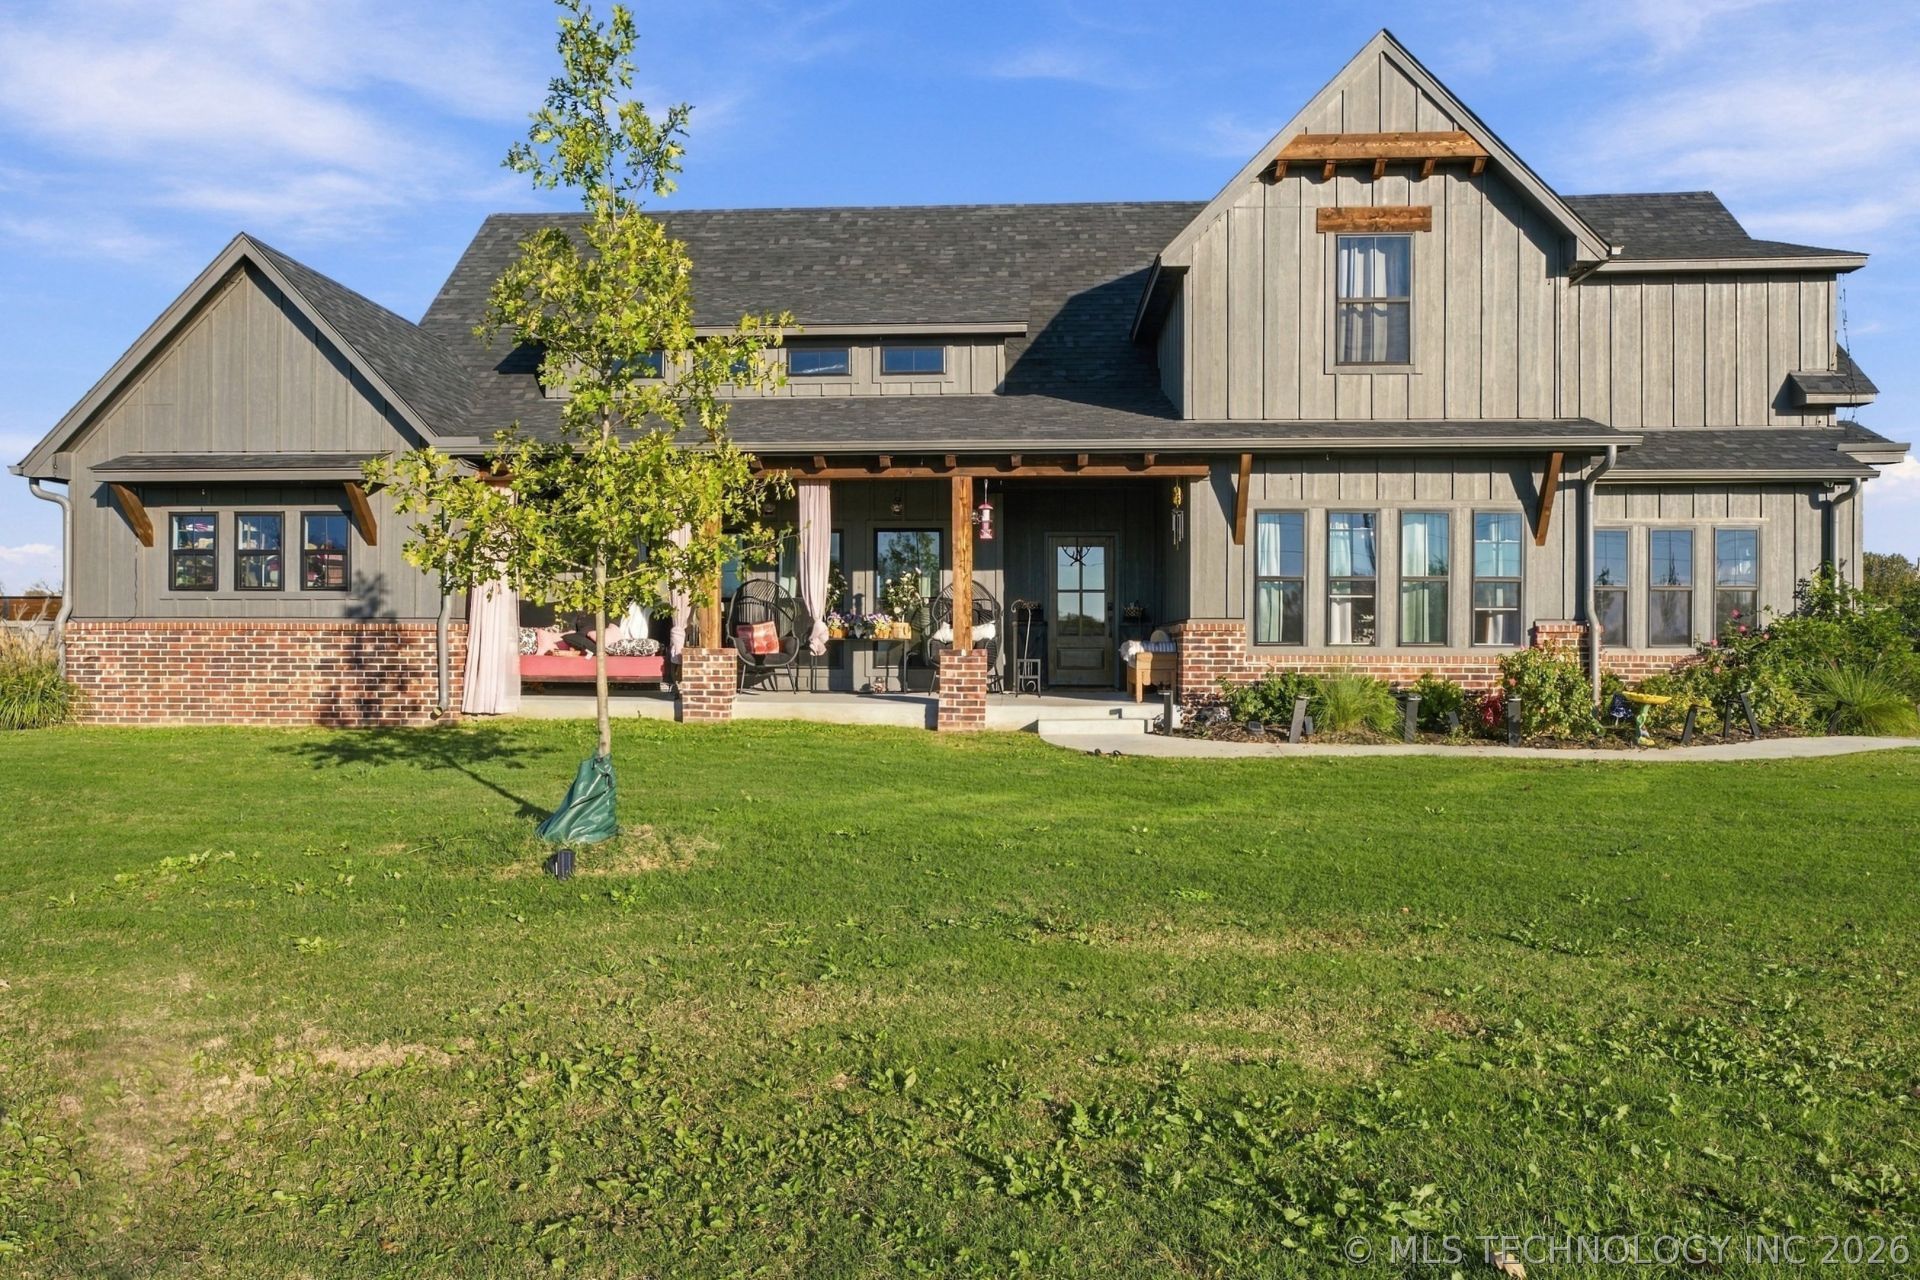
Modern farmhouse charm meets fresh style on 2 acres! A broad front porch and tree lined driveway create a welcoming arrival, while natural light fills this 4 bedroom, 3.5 bath home. The open floor plan features a beamed family room with cozy fireplace and a spacious kitchen with a center island and adjoining dining area. Just off the dining space, a moody office offers built ins and a window seat. Across the back of the home, a sunroom overlooking the sunrise provides flexible space for relaxing or working out. The main bedroom enjoys direct sunroom access and an ensuite bath with timeless elegance. Brick floors add character to the laundry room, half bath and storage conveniently incorporated into this area. Upstairs, three spacious bedrooms are joined by a lounging loft and a large game room ready for game tables or a media setup. Step outside to a new gunite pool with a spillover hot tub, rock fountain and stereo system; an inviting setting for entertaining or unwinding. Additional features include a 3 car garage with a safe room, central vacuum, new fencing and a new entrance gate. With generous indoor gathering spaces and room to enjoy the outdoors, this property is ready to welcome you home!
Property Features
Property Type: Residential -
Basement: None
Cooling: Central Air,2 Units, Zoned
Fireplaces: 1
Garage: 3 car attached
Heating: Central, Gas, Multiple Heating Units, Zoned
Lot Size: 1.91 Acres
Roof Type: Asphalt, Fiberglass
Stories: 2.0
Taxes: $1,929
Year Built: 2024
Amenities
Attic
Central Vacuum
Granite Counters
High Ceilings
Pullman Bath
Quartz Counters
Stone Counters
Vaulted Ceiling(s)
Ceiling Fan(s)
Electric Oven Connection
Gas Range Connection
Programmable Thermostat
Dog Run
Gravel Driveway
Irrigation Sprinklers
Landscaping
Other
Rain Gutters
Feature Descriptions
Appliances: Dishwasher, Disposal, Gas Water Heater, Microwave, Oven, Range, Refrigerator
Community Features: Gutter(s)
Door Features: Insulated Doors
Exterior: Brick, Wood Siding, Wood Frame
Fencing: Decorative, Electric, Full
Fireplace: Insert, Gas Starter, Wood Burning
Flooring: Carpet, Tile, Wood
HOA Y/N: No
Horse Amenities: Horses Allowed
Laundry: Washer Hookup, Electric Dryer Hookup, Gas Dryer Hookup
Lot: None
Parcel#: 97333-73-33-19010
Parking: Attached, Boat, Garage, RV Access/Parking, Garage Faces Side
Parking Notes: Attached, Boat, Garage, RV Access/Parking, Garage Face
Patio/Porch: Covered, Other, Patio, Porch
Pool: Gunite, In Ground
Security: Safe Room Interior, Smoke Detector(s)
Sewer: Aerobic Septic
Spa: Yes
Spa: Hot Tub
Swimming Pool: Yes
Utilities: Cable Available, Electricity Available, Natural Gas Available, Water Available
Water: Rural
Window: Vinyl, Insulated Windows
Local Schools
High School: Bixby
Middle School: Central
Elementary School: Central
School District: Bixby - Sch Dist
Listed By / Shown By
Listed By
Agency Name: Pennington & Assoc Realtors
Shown By
Agent Name: Kimberly Gessell
Agent Phone: (303) 332-6596
Agency Title: Solid Rock Realtors

Estimate Your Payment
Estimated Payment
$ 2,615.05 per month $2,169.93 Principal & Interest $160.75 Property Tax $284.38 Homeowner's InsuranceChange Payment Information



Privacy Policy / DMCA Notice / ADA Accessibility


This site is hosted, designed and copyright
© 1994 - 2026 by
Delta Media Group, Inc. -- Patent Pending --
17599 S Harvard Avenue | MLS# 2640486
This home located at 17599 S Harvard Avenue , Mounds, OK 74047 is currently listed for sale with an asking price of $975,000. This property was built in 2024 and has 4 bedrooms and 3 full and 1 partial baths with 3960 sq. ft. S Harvard Avenue is located in the Tulsa Co Unplatted subdivision within the Bixby - Sch Dist school district. Search Tulsa Co Unplatted real estate on kimberly-gessell.solidrockrealtors.com today.