



BEDS4
BATHS2 full
SQUARE FEET1,833
MLS#2629270
STATUSActive
PROPERTY TYPEResidential - Single Family
SUBDIVISIONPecan Ridge Estates
SCHOOLBixby - Sch Dist
Property Description
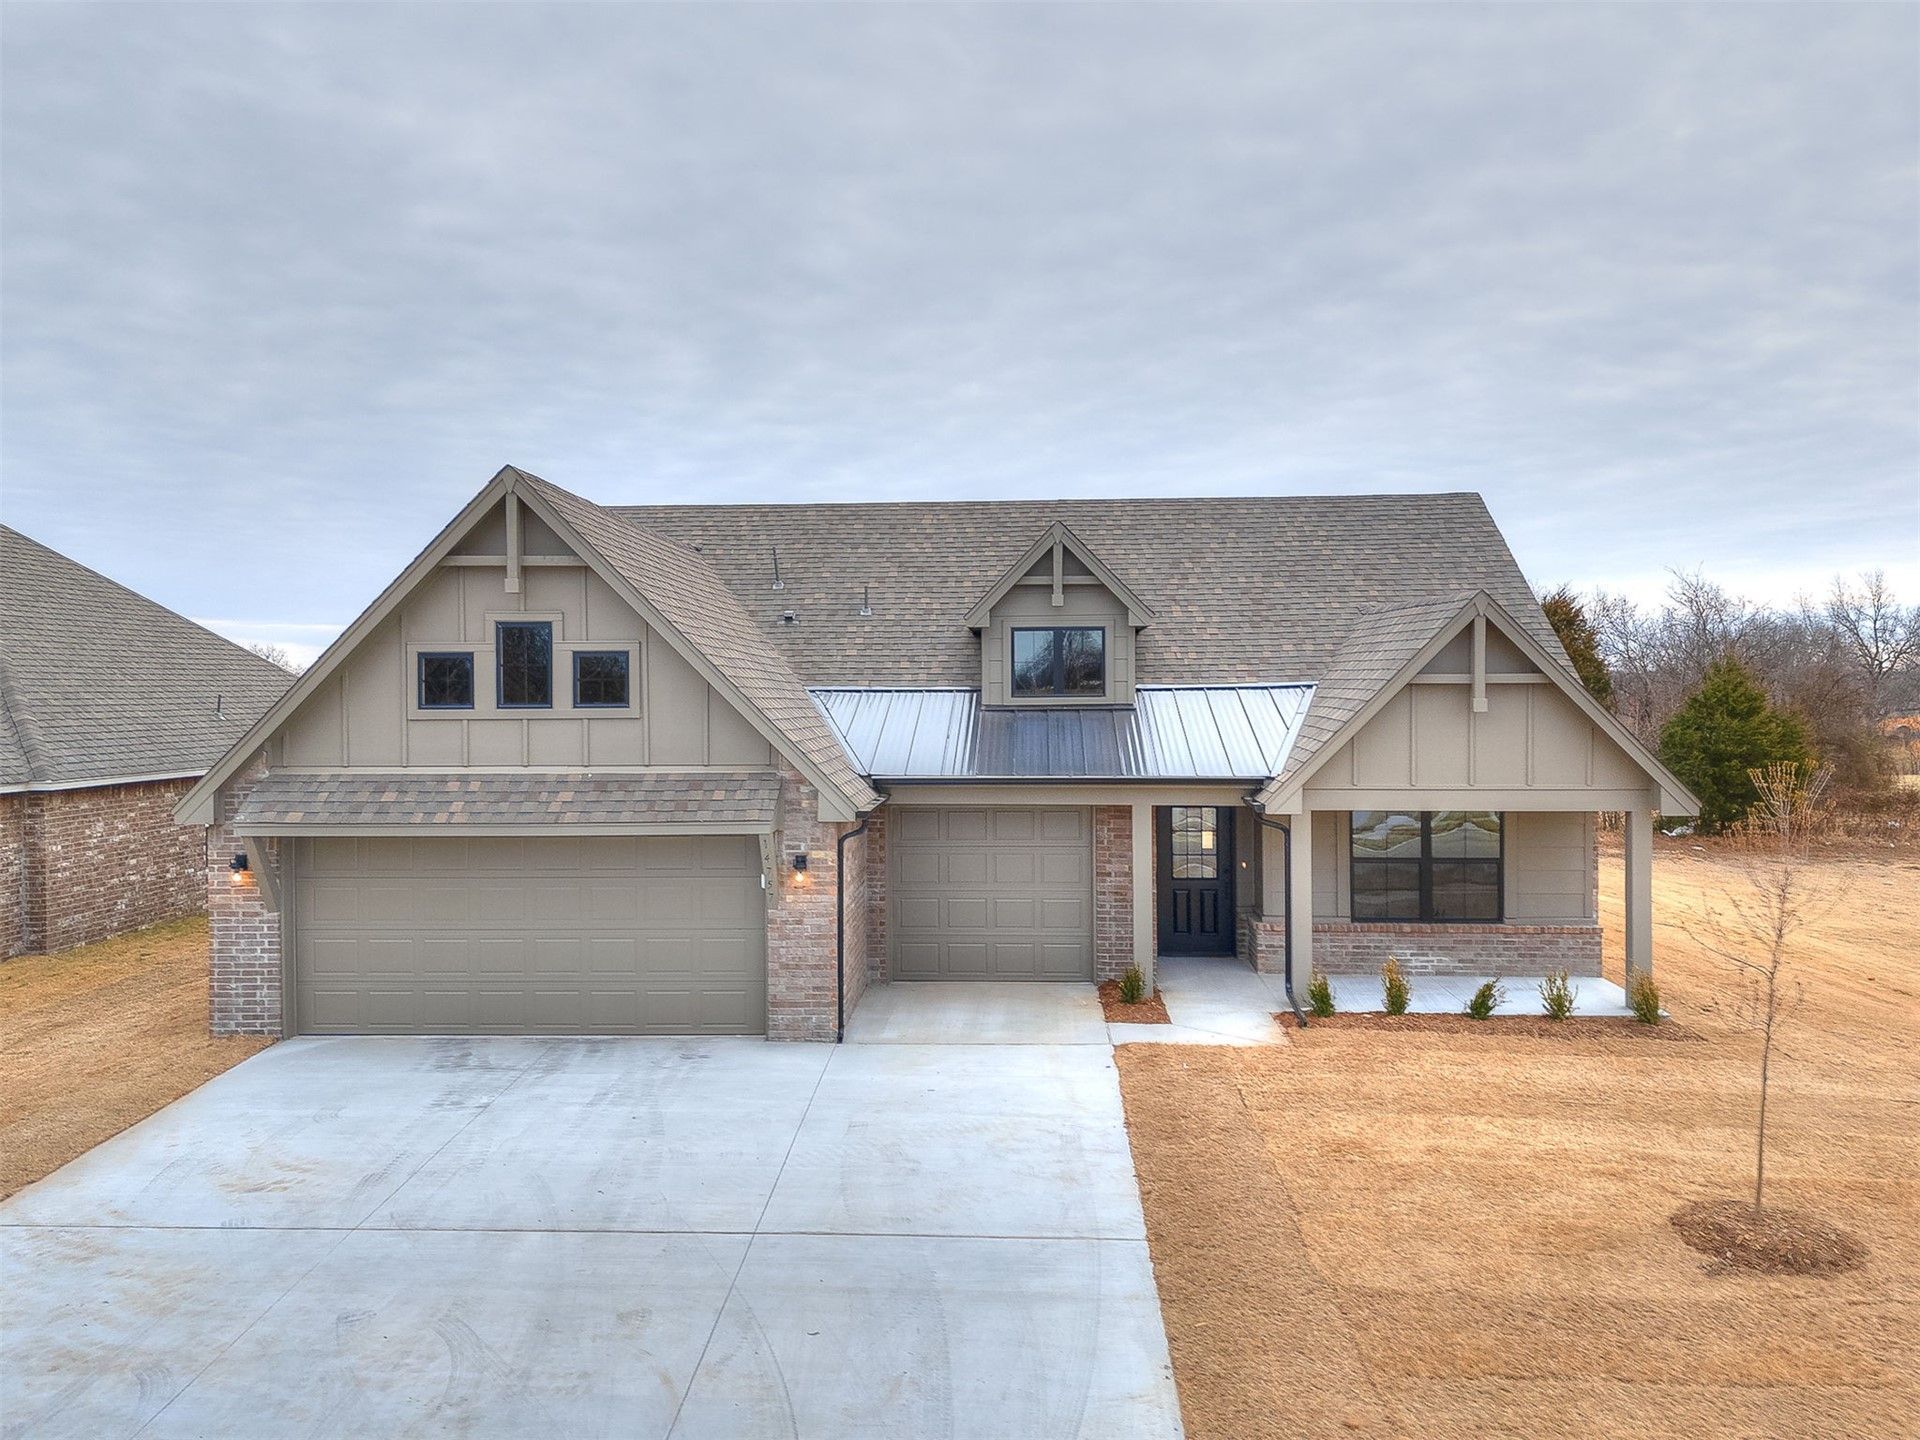
Coleman - 4/2/3 - Backing to protected green space and reserve land, with an unobstructed pond view from the front porch, this home offers a rare sense of openness. Inside, tall ceilings and a custom vent hood anchor the light-filled kitchen and living spaces. Two additional bedrooms and a flex space with a walk-in closet offer versatility for a home office, hobby room, or additional guest space.
Property Features
Property Type: Residential - Single Family
Cooling: Central Air
Garage: 3 car attached
Heating: Central, Gas
Lot Size: 0.21 Acres
Roof Type: Asphalt, Fiberglass
Stories: 1.0
Taxes: $1
Year Built: 2026
Amenities
Granite Counters
Other
Quartz Counters
Stone Counters
Other
Feature Descriptions
Appliances: Gas Water Heater, Oven, Range, Stove
Association Amenities: Other
Exterior: Other, Wood Frame
Fencing: Other
Flooring: Vinyl
HOA Fee: 550/ Annually
HOA Y/N: Yes
Lot: None
Parking: Attached, Garage
Parking Notes: Attached, Garage
Patio/Porch: Other
Security: No Safety Shelter
Sewer: Public Sewer
Utilities: Cable Available, Electricity Available, Natural Gas Available, Phone Available, Water Available
Water: Public
Window: Vinyl
Local Schools
High School: Bixby
Elementary School: Central
School District: Bixby - Sch Dist
Listed By / Shown By
Listed By
Agency Name: Trinity Properties
Shown By
Agent Name: Kimberly Gessell
Agent Phone: (303) 332-6596
Agency Title: Solid Rock Realtors

Estimate Your Payment
Estimated Payment
$ 974.50 per month $861.52 Principal & Interest $0.08 Property Tax $112.90 Homeowner's InsuranceChange Payment Information



Privacy Policy / DMCA Notice / ADA Accessibility


This site is hosted, designed and copyright
© 1994 - 2026 by
Delta Media Group, Inc. -- Patent Pending --
14757 S College Place | MLS# 2629270
This single family home located at 14757 S College Place , Bixby, OK 74008 is currently listed for sale with an asking price of $387,100. This property was built in 2026 and has 4 bedrooms and 2 full baths with 1833 sq. ft. S College Place is located in the Pecan Ridge Estates subdivision within the Bixby - Sch Dist school district. Search Pecan Ridge Estates real estate on kimberly-gessell.solidrockrealtors.com today.