



BEDS3
BATHS1 full 1 partial
SQUARE FEET1,914
MLS#2629024
STATUSPending
PROPERTY TYPEResidential - Single Family
SUBDIVISIONParkland Manor amd
SCHOOLBartlesville - Sch Dist
Property Description
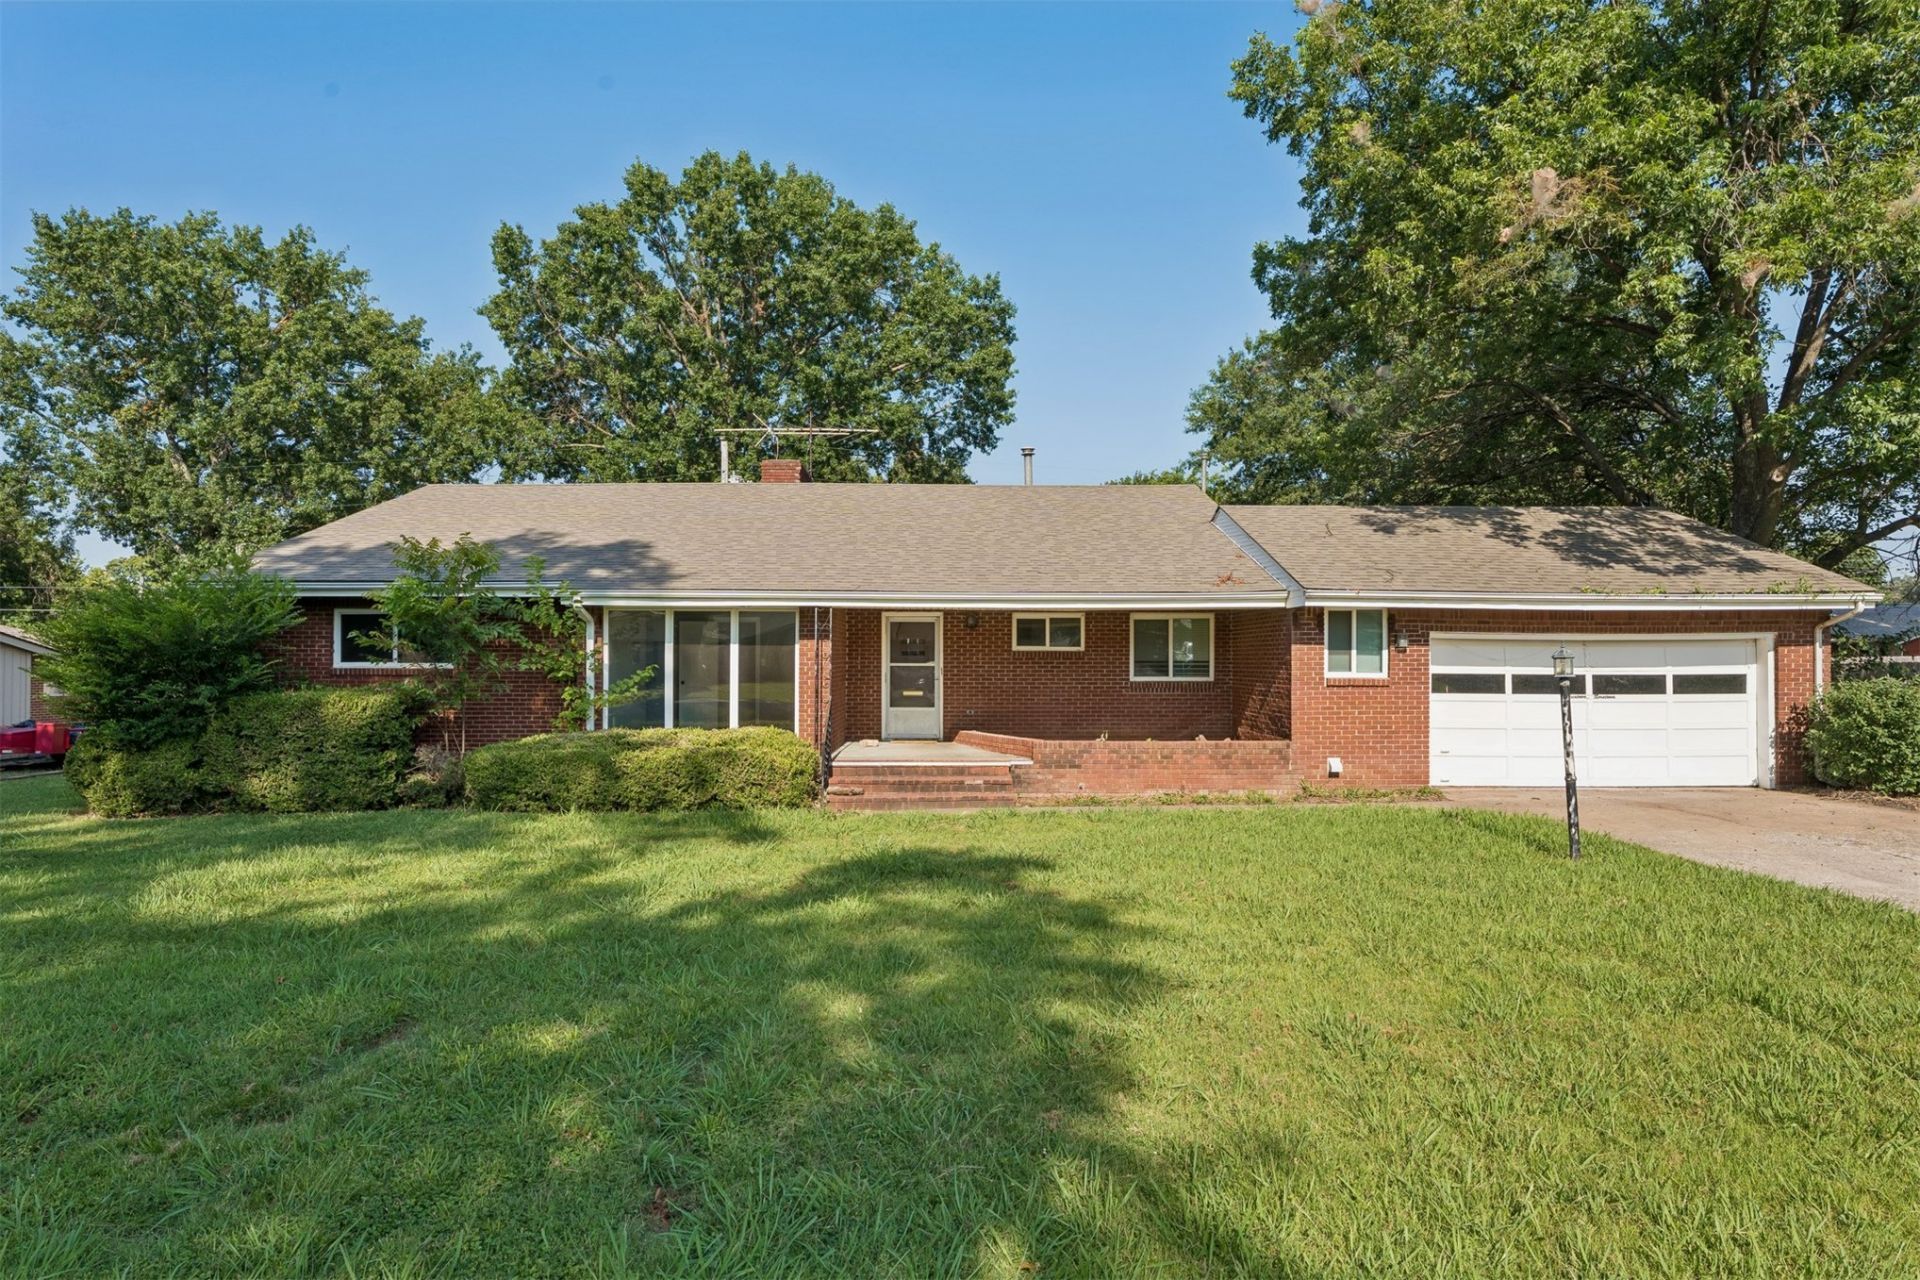
Charming brick ranch on a beautifully landscaped lot with mature trees! This well-maintained home features hardwood floors throughout, a bright and open living area, and an updated kitchen with white cabinetry. Spacious bedrooms each offer ceiling fans and ample natural light. The attached garage provides convenient parking and storage, while the large backyard is perfect for entertaining - complete with a detached outbuilding ideal for a workshop, extra storage, or hobby space. A solid home with classic curb appeal in a quiet setting. Don't miss this one!
Property Features
Property Type: Residential - Single Family
Cooling: Central Air
Fireplaces: 1
Garage: 2 car attached
Heating: Central, Electric, Gas
Lot Size: 0.30 Acres
Roof Type: Slate
Stories: 1.0
Taxes: $6,821
Year Built: 1955
Amenities
Butcher Block Counters
None
Rain Gutters
Feature Descriptions
Appliances: Cooktop, Gas Water Heater, Oven, Refrigerator
Community Features: Gutter(s), Sidewalks
Days on Site: 2
Exterior: Brick, Concrete
Fencing: Chain Link
Fireplace: Wood Burning
Flooring: Tile, Vinyl
HOA Y/N: No
Lot: Other
Parcel#: 0017080
Parking: Attached, Garage
Parking Notes: Attached, Garage
Patio/Porch: Porch
Security: No Safety Shelter
Sewer: Public Sewer
Utilities: Unknown
Water: Public
Window: Other
Local Schools
High School: Bartlesville
Middle School: Madison
Elementary School: Ranch Heights
School District: Bartlesville - Sch Dist
Listed By / Shown By
Listed By
Agency Name: Homestead & Company
Shown By
Agent Name: Kimberly Gessell
Agent Phone: (303) 332-6596
Agency Title: Solid Rock Realtors

Estimate Your Payment
Estimated Payment
$ 952.29 per month $339.40 Principal & Interest $568.42 Property Tax $44.48 Homeowner's InsuranceChange Payment Information



Privacy Policy / DMCA Notice / ADA Accessibility


This site is hosted, designed and copyright
© 1994 - 2026 by
Delta Media Group, Inc. -- Patent Pending --
1419 Crescent Drive | MLS# 2629024
This single family home located at 1419 Crescent Drive, Bartlesville, OK 74006 is currently listed for sale with an asking price of $152,500. This property was built in 1955 and has 3 bedrooms and 1 full and 1 partial baths with 1914 sq. ft. Crescent Drive is located in the Parkland Manor amd subdivision within the Bartlesville - Sch Dist school district. Search Parkland Manor Amd real estate on kimberly-gessell.solidrockrealtors.com today.