



BEDS4
BATHS2 full
SQUARE FEET1,496
MLS#2640168
STATUSActive
PROPERTY TYPEResidential -
SUBDIVISIONPontotoc Co Unplatted
SCHOOLByng - Sch Dist
Property Description
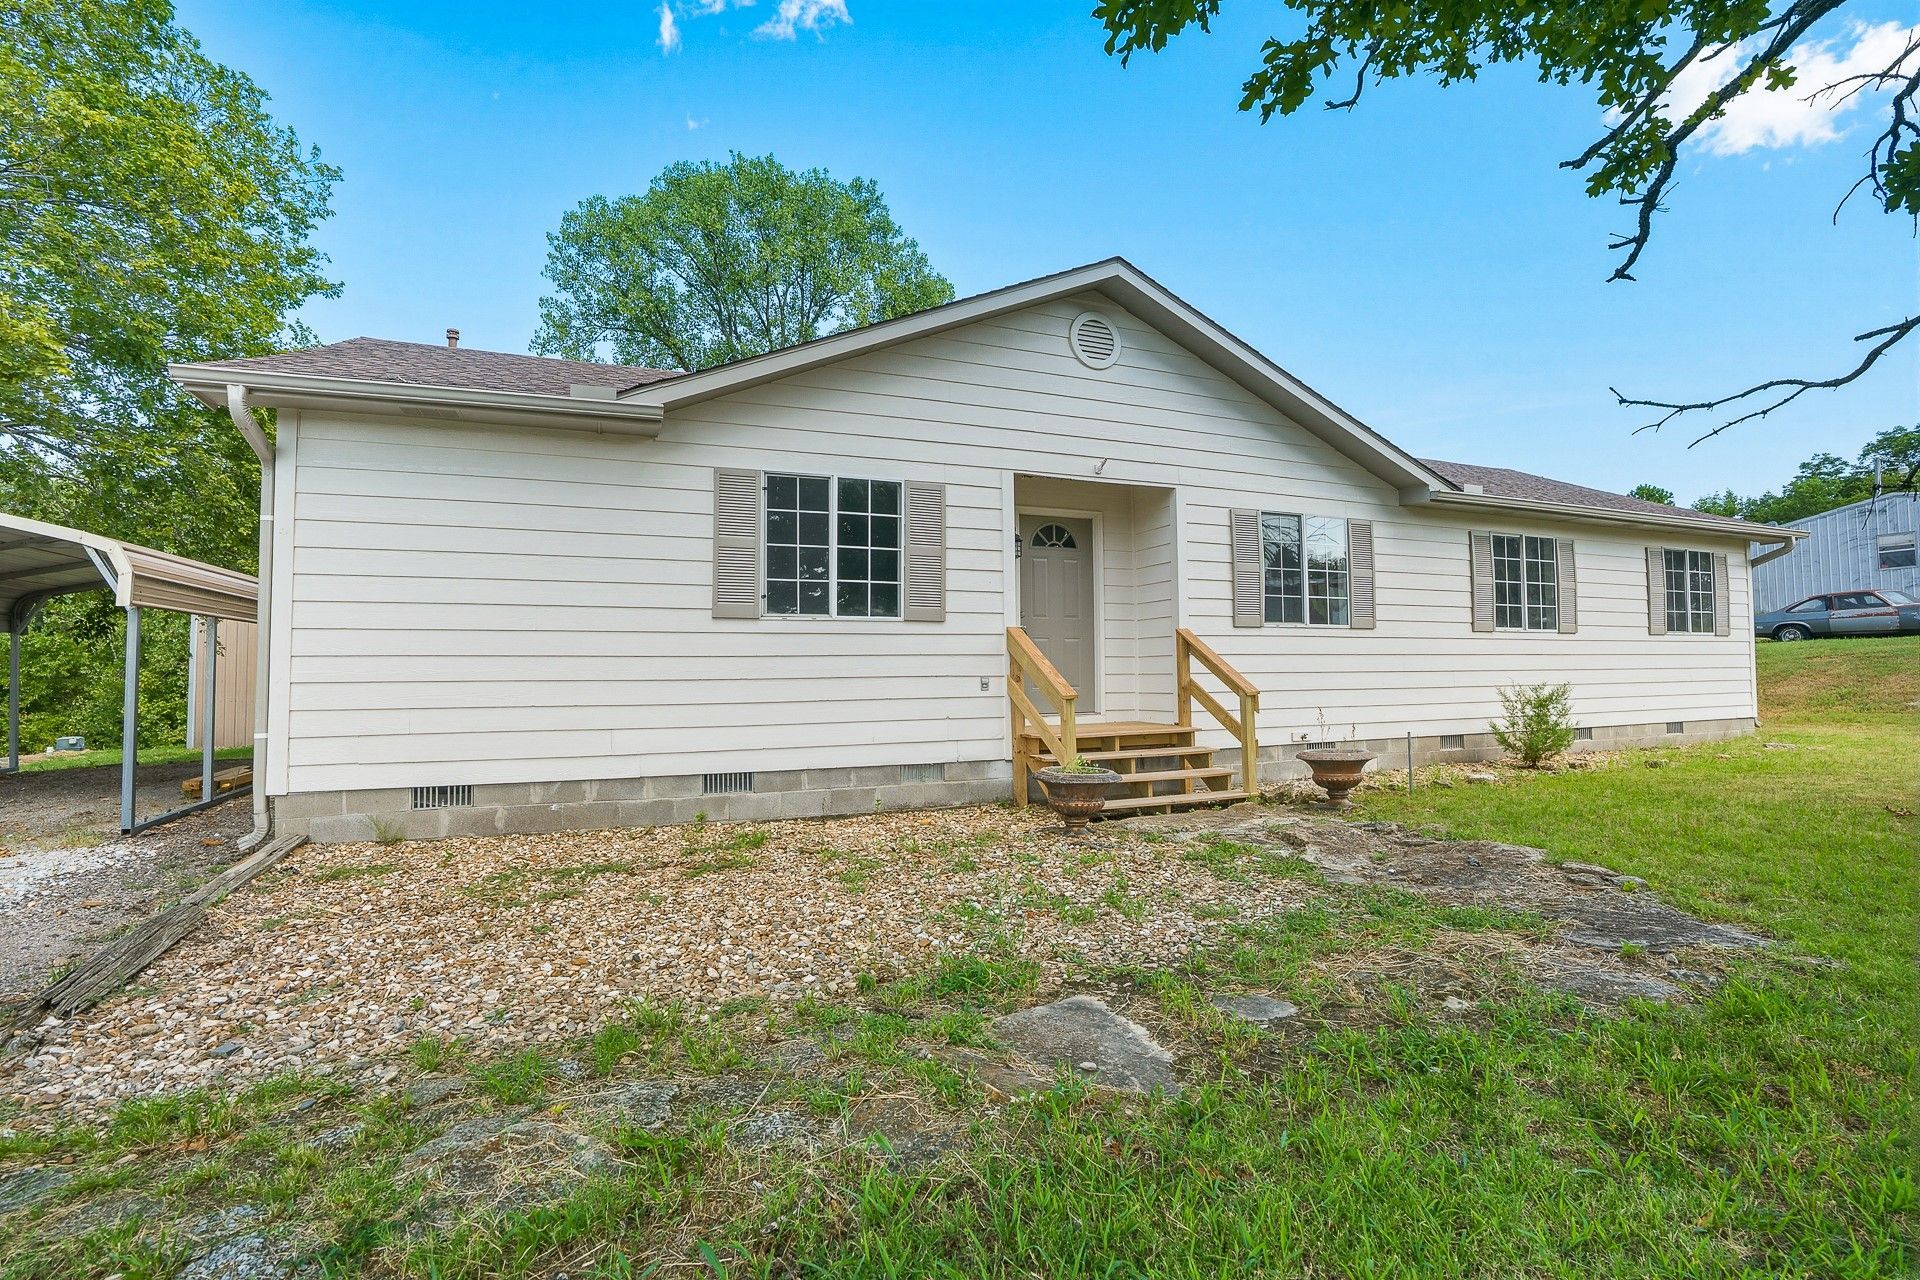
Located just outside Ada in the Byng School District, this updated 4-bedroom, 2-bath home offers the space and setting that make country living appealing. Sitting on 1 acre, the property features mature trees, a spacious yard, and plenty of room to enjoy the outdoors. Inside, recent updates give the home a fresh feel, while the practical floor plan offers flexibility for everyday living. Enjoy a quieter setting with room to make it your own, all while staying just a short drive from Ada.
Property Features
Property Type: Residential -
Basement: Crawl Space
Cooling: Central Air
Garage: 1
Heating: Central, Gas
Lot Size: 1.00 Acres
Roof Type: Asphalt, Fiberglass
Stories: 1.0
Taxes: $508
Year Built: 1996
Amenities
Laminate Counters
None
Ceiling Fan(s)
Gas Range Connection
None
Feature Descriptions
Appliances: Dishwasher, Gas Water Heater, Oven, Range, Refrigerator
Door Features: Insulated Doors
Exterior: Wood Siding, Wood Frame
Fencing: Chain Link
Flooring: Carpet, Tile, Vinyl
HOA Y/N: No
Laundry: Washer Hookup, Electric Dryer Hookup
Lot: None
Parcel#: 0000-30-004-007-0-065-00
Parking: Carport
Parking Notes: Carport
Patio/Porch: Covered, Porch
Security: No Safety Shelter
Sewer: Aerobic Septic
Utilities: Cable Available, Electricity Available, Water Available
Water: Rural
Window: Aluminum Frames
Local Schools
High School: Byng
Elementary School: Byng
School District: Byng - Sch Dist
Listed By / Shown By
Listed By
Agency Name: Mary Terry & Associates Real E
Shown By
Agent Name: Kimberly Gessell
Agent Phone: (303) 332-6596
Agency Title: Solid Rock Realtors

Estimate Your Payment
Estimated Payment
$ 671.64 per month $556.39 Principal & Interest $42.33 Property Tax $72.92 Homeowner's InsuranceChange Payment Information



Privacy Policy / DMCA Notice / ADA Accessibility


This site is hosted, designed and copyright
© 1994 - 2026 by
Delta Media Group, Inc. -- Patent Pending --
13818 County Road 3590 | MLS# 2640168
This home located at 13818 County Road 3590 , Ada, OK 74820 is currently listed for sale with an asking price of $250,000. This property was built in 1996 and has 4 bedrooms and 2 full baths with 1496 sq. ft. County Road 3590 is located in the Pontotoc Co Unplatted subdivision within the Byng - Sch Dist school district. Search Pontotoc Co Unplatted real estate on kimberly-gessell.solidrockrealtors.com today.