



BEDS3
BATHS3 full
SQUARE FEET2,507
MLS#2622228
STATUSActive
PROPERTY TYPEResidential - Single Family
SUBDIVISIONARCHIE MOFFIET
SCHOOLClaremore - Sch Dist
Property Description
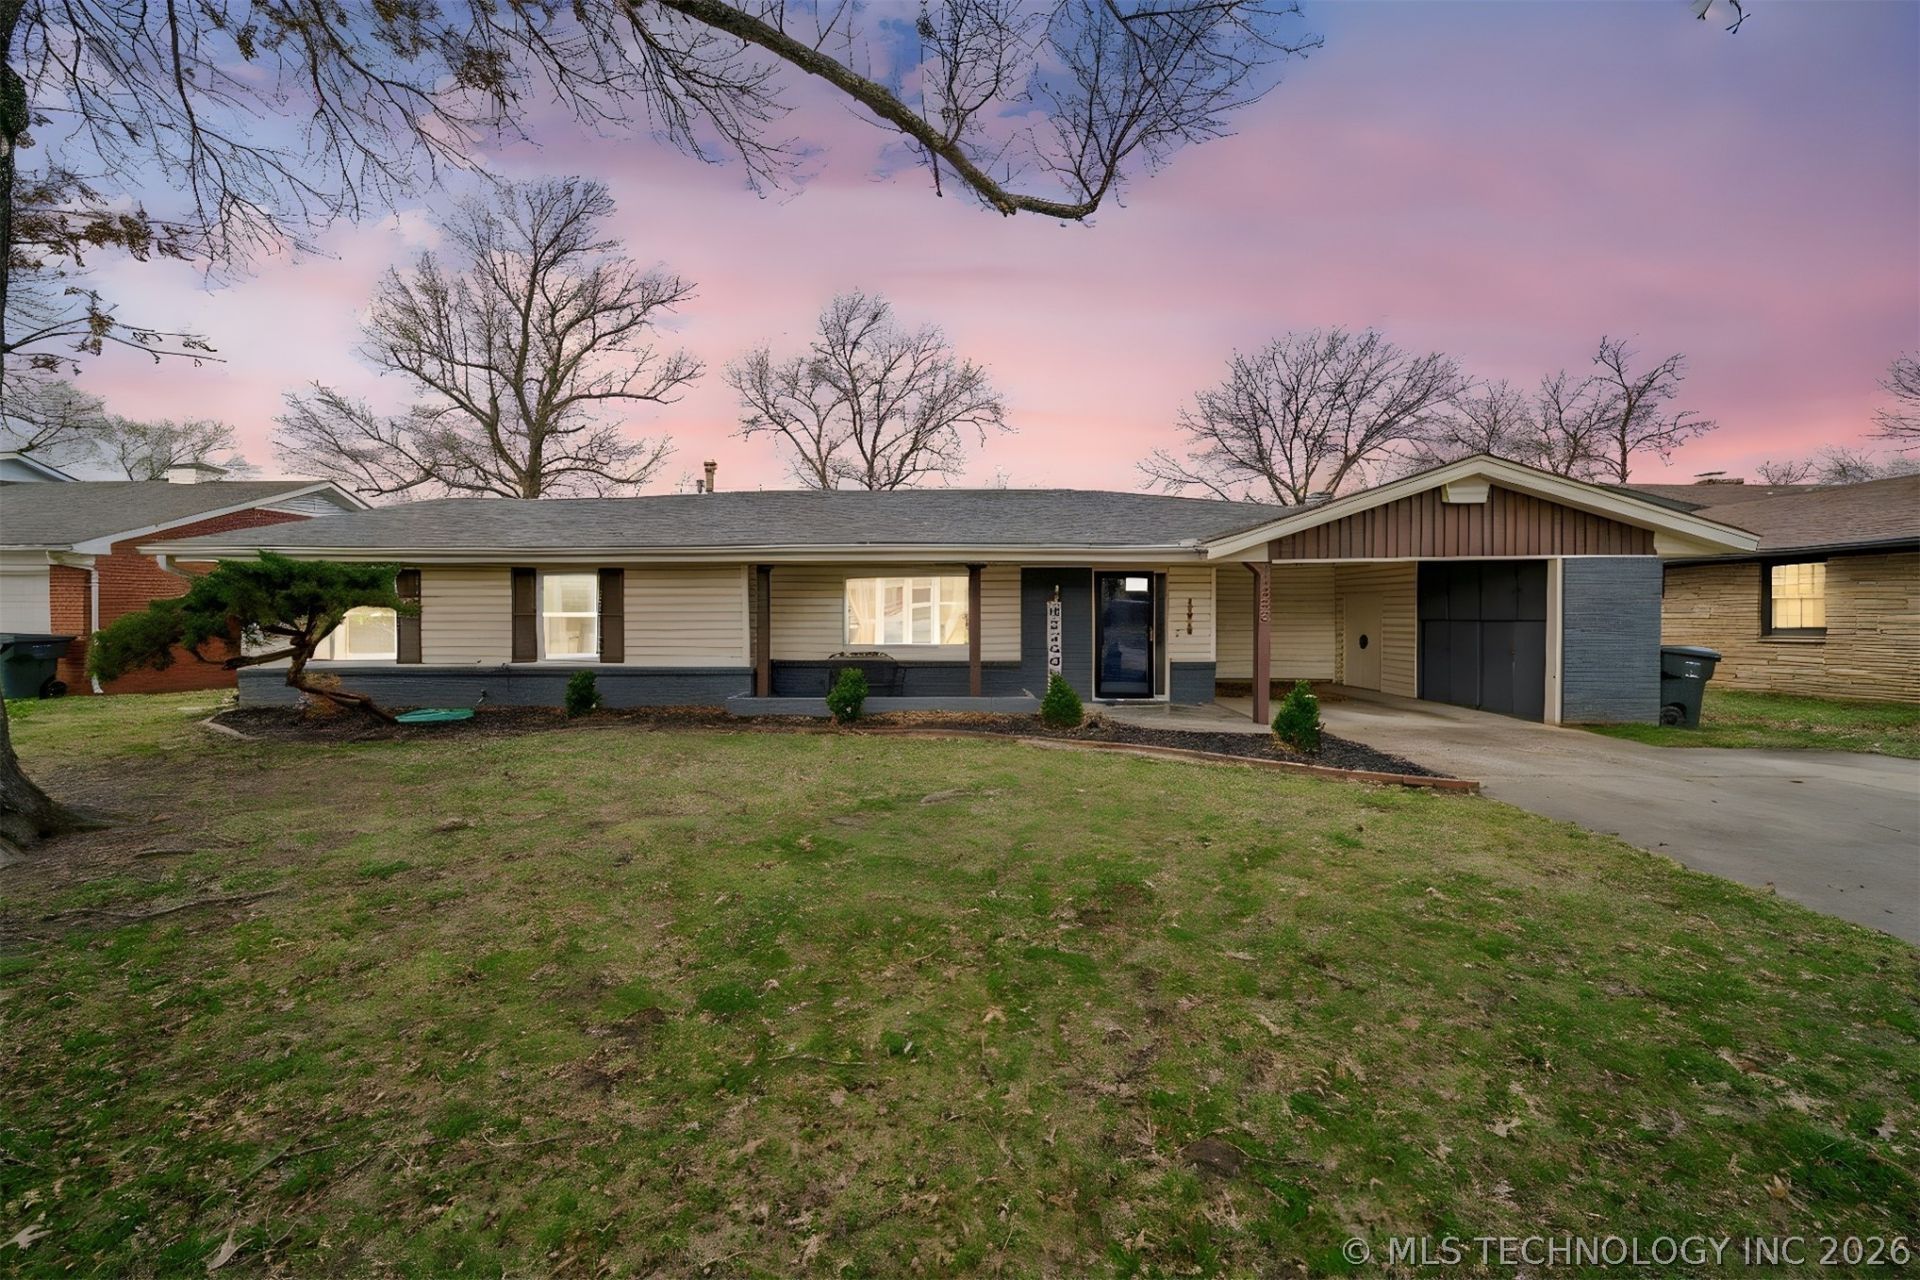
Price Improved! Beautifully updated ranch-style home on a quiet cul-de-sac street in one of Claremore's most desirable locations. Offering an exceptional combination of character, space, and modern updates, this home features warm mid-century charm, a stunning brick fireplace, luxury vinyl wood flooring, stainless steel appliances, a spacious pantry, and 3 full bathrooms. The flexible second living area is perfect for a home office, playroom, hobby room, or additional living space. The generous primary suite offers private access to the covered patio, creating a relaxing retreat. Outside you'll enjoy a large, mature treed yard, storage shed, and a stone patio area that's ideal for a fire pit or outdoor entertaining. Roof replaced in 2020. Conveniently located just 1.5 miles from Claremore Lake, walking trails, shopping, restaurants, and schools. Now offered at $287,000-an outstanding opportunity to own a spacious, move-in-ready home in a fantastic neighborhood!
Property Features
Property Type: Residential - Single Family
Basement: None
Cooling: Central Air
Fireplaces: 1
Garage: 1 car attached
Heating: Central, Electric
Lot Size: 0.28 Acres
Roof Type: Asphalt, Fiberglass
Stories: 1.0
Taxes: $2,458
Year Built: 1957
Amenities
Granite Counters
Cable TV
Ceiling Fan(s)
Concrete Driveway
Rain Gutters
Feature Descriptions
Appliances: Built-In Range, Built-In Oven, Dryer, Dishwasher, Freezer, Disposal, Gas Water Heater, Ice Maker, Microwave, Oven, Range, Refrigerator, Washer
Community Features: Gutter(s)
Days on Site: 53
Door Features: Storm Door(s)
Exterior: Vinyl Siding, Wood Frame
Fencing: Privacy
Fireplace: Gas Log
Flooring: Wood Veneer
HOA Y/N: No
Laundry: Electric Dryer Hookup
Lot: None
Parcel#: 660008690
Parking: Attached, Carport, Garage, Shelves, Storage
Parking Notes: Attached, Carport, Garage, Shelves, Storage
Patio/Porch: Covered, Patio, Porch
Security: No Safety Shelter, Security System Leased, Smoke Detector(s)
Sewer: Public Sewer
Utilities: Cable Available
Water: Public
Window: Vinyl
Local Schools
High School: Claremore
Middle School: Claremore
Elementary School: Roosa
School District: Claremore - Sch Dist
Listed By / Shown By
Listed By
Agency Name: eXp Realty, LLC (BO)
Shown By
Agent Name: Kimberly Gessell
Agent Phone: (303) 332-6596
Agency Title: Solid Rock Realtors

Estimate Your Payment
Estimated Payment
$ 927.28 per month $638.74 Principal & Interest $204.83 Property Tax $83.71 Homeowner's InsuranceChange Payment Information



Privacy Policy / DMCA Notice / ADA Accessibility


This site is hosted, designed and copyright
© 1994 - 2026 by
Delta Media Group, Inc. -- Patent Pending --
1335 N Mcfarland Place | MLS# 2622228
This single family home located at 1335 N Mcfarland Place, Claremore, OK 74017 is currently listed for sale with an asking price of $287,000. This property was built in 1957 and has 3 bedrooms and 3 full baths with 2507 sq. ft. N Mcfarland Place is located in the ARCHIE MOFFIET subdivision within the Claremore - Sch Dist school district. Search ARCHIE MOFFIET real estate on kimberly-gessell.solidrockrealtors.com today.