



BEDS3
BATHS2 full
SQUARE FEET2,633
MLS#2634830
STATUSActive
PROPERTY TYPEResidential -
SUBDIVISIONWeston at Wakefield
SCHOOLBixby - Sch Dist
Property Description
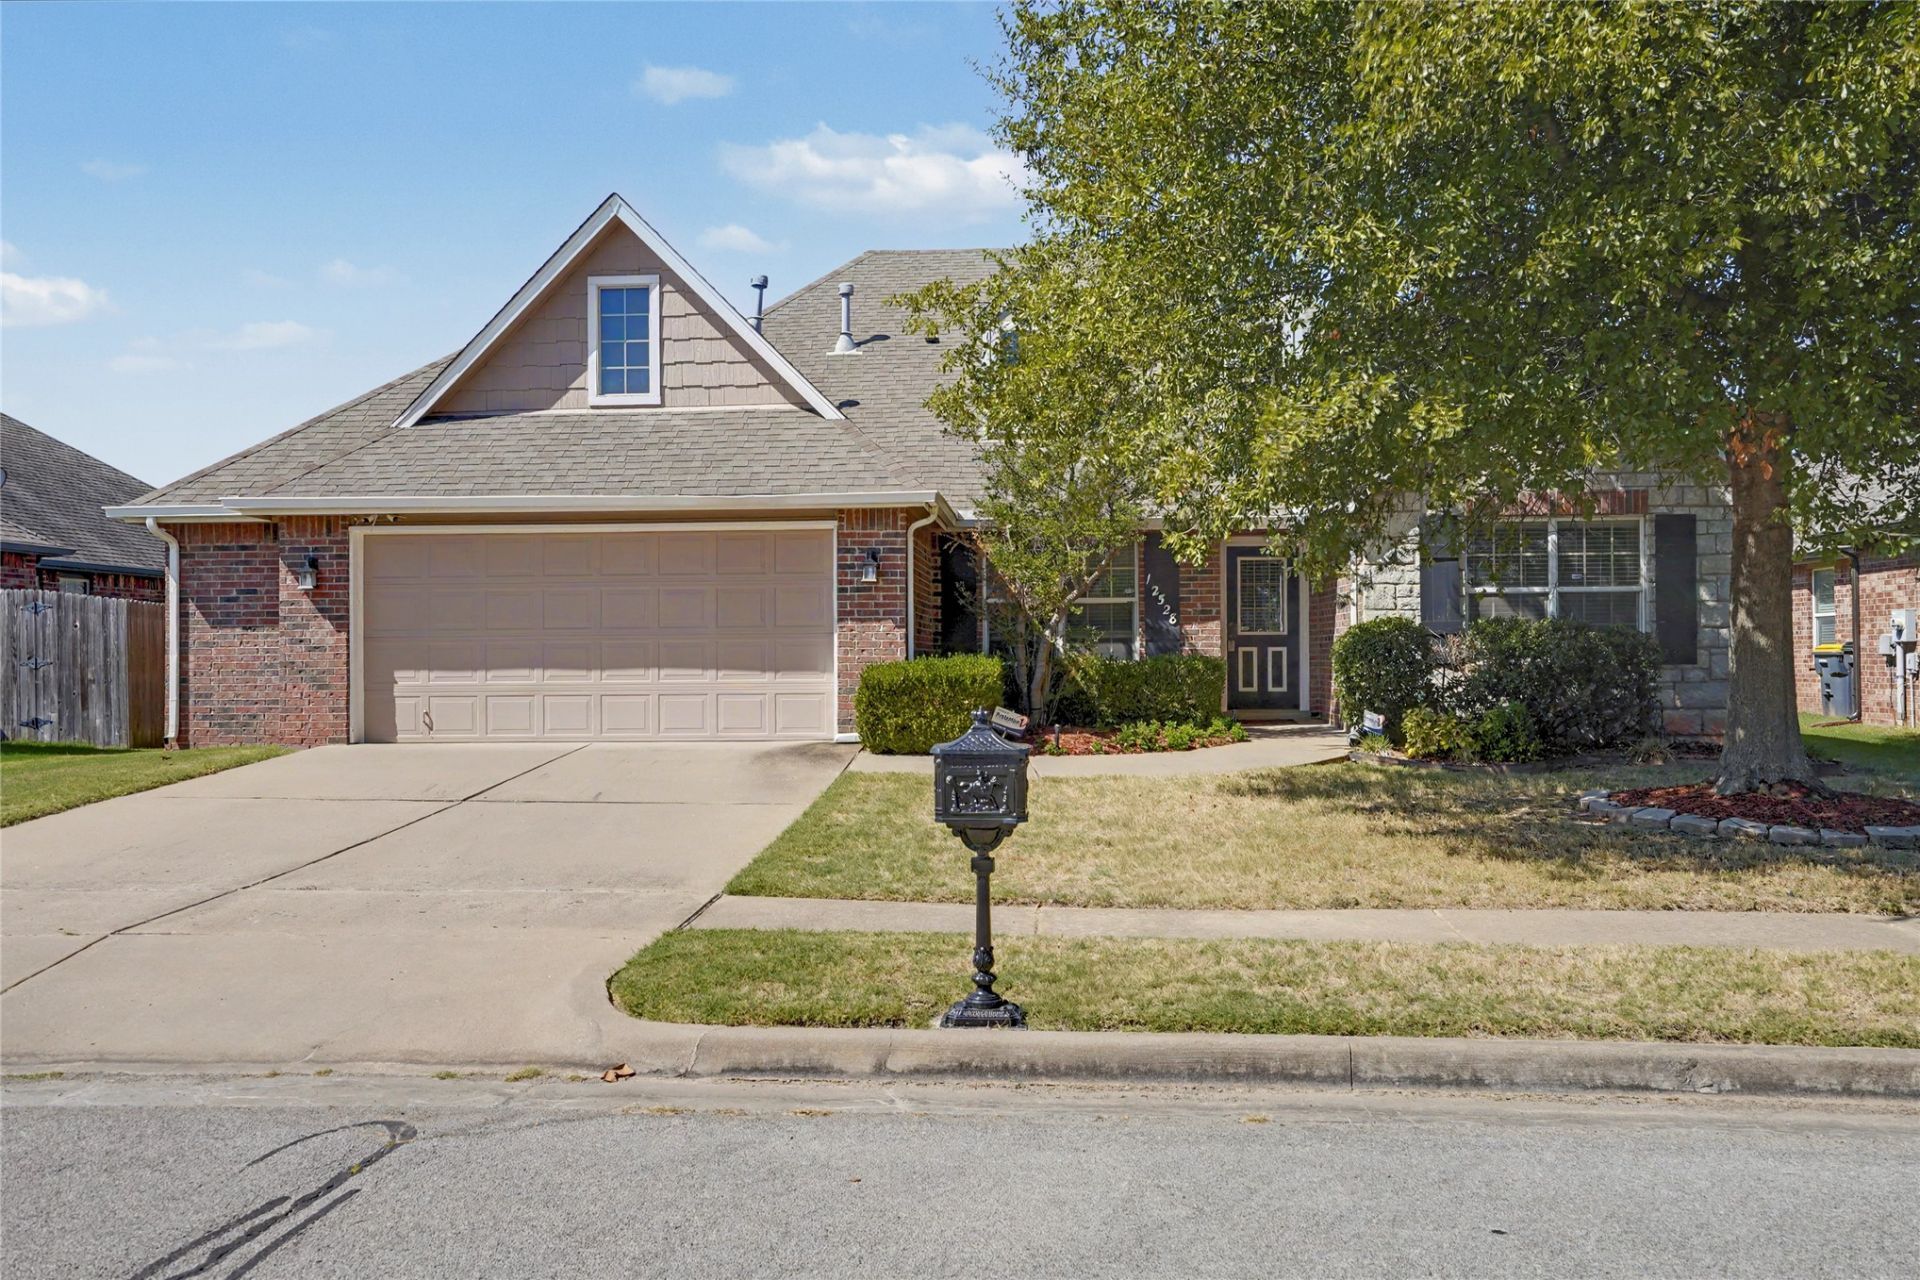
Wait until you see this! ALL NEW CARPETING THROUGHOUT this 3 bdrm/2 ba/2.5 car garage home in Jenks. BIXBY SCHOOL DISTRICT and BIXBY WEST ELEMENTARY. Split bedroom plan with king sized primary bedrooM. Huge GAMEROOM up. Dedicated OFFICE with storage. STORM SHELTER (inground) in garage. Large Dining area great for entertaining or family dinners. Kitchen with pantry and breakfast bar. Fully fenced backyard. Sprinkler system, video security system and preventative termite bait system in place. Convenient to Outlet Mall, restaurants and entertainment.
Property Features
Property Type: Residential -
Cooling: Central Air,2 Units
Fireplaces: 1
Garage: 2 car attached
Heating: Central, Gas, Multiple Heating Units
Lot Size: 0.16 Acres
Roof Type: Asphalt, Fiberglass
Stories: 2.0
Taxes: $7,150
Year Built: 2006
Amenities
Attic
Granite Counters
High Ceilings
High Speed Internet
Cable TV
Vaulted Ceiling(s)
Wired for Data
Ceiling Fan(s)
Electric Oven Connection
Gas Range Connection
Programmable Thermostat
Sprinkler/Irrigation
Rain Gutters
Feature Descriptions
Appliances: Dryer, Dishwasher, Disposal, Gas Water Heater, Microwave, Oven, Range, Refrigerator, Stove, Washer
Association Amenities: Park, Trail(s)
Community Features: Gutter(s), Sidewalks
Days on Site: 3
Door Features: Insulated Doors
Exterior: Brick, Stone, Wood Frame
Fencing: Privacy
Fireplace: Gas Log
Flooring: Carpet, Tile
HOA Fee: 83/ Quarterly
HOA Y/N: Yes
Laundry: Washer Hookup, Electric Dryer Hookup, Gas Dryer Hookup
Lot: Mature Trees
Parcel#: 60518-73-06-14270
Parking: Attached, Garage, Shelves, Workshop in Garage
Parking Notes: Attached, Garage, Shelves, Workshop in Garage
Patio/Porch: Covered, Patio, Porch
Security: Storm Shelter, Security System Owned, Smoke Detector(s)
Sewer: Public Sewer
Utilities: Cable Available, Electricity Available, Natural Gas Available, Phone Available, Water Available
Water: Public
Window: Vinyl, Insulated Windows
Local Schools
High School: Bixby
Elementary School: West
School District: Bixby - Sch Dist
Listed By / Shown By
Listed By
Agency Name: Coldwell Banker Select
Shown By
Agent Name: Kimberly Gessell
Agent Phone: (303) 332-6596
Agency Title: Solid Rock Realtors

Estimate Your Payment
Estimated Payment
$ 1,514.62 per month $812.33 Principal & Interest $595.83 Property Tax $106.46 Homeowner's InsuranceChange Payment Information



Privacy Policy / DMCA Notice / ADA Accessibility


This site is hosted, designed and copyright
© 1994 - 2026 by
Delta Media Group, Inc. -- Patent Pending --
12528 S Date Street | MLS# 2634830
This home located at 12528 S Date Street , Jenks, OK 74037 is currently listed for sale with an asking price of $365,000. This property was built in 2006 and has 3 bedrooms and 2 full baths with 2633 sq. ft. S Date Street is located in the Weston at Wakefield subdivision within the Bixby - Sch Dist school district. Search Weston At Wakefield real estate on kimberly-gessell.solidrockrealtors.com today.