



BEDS3
BATHS1 full 1 partial
SQUARE FEET1,090
MLS#2628647
STATUSActive
PROPERTY TYPEResidential - Single Family
SUBDIVISIONGarnett Park addn
SCHOOLUnion - Sch Dist
Property Description
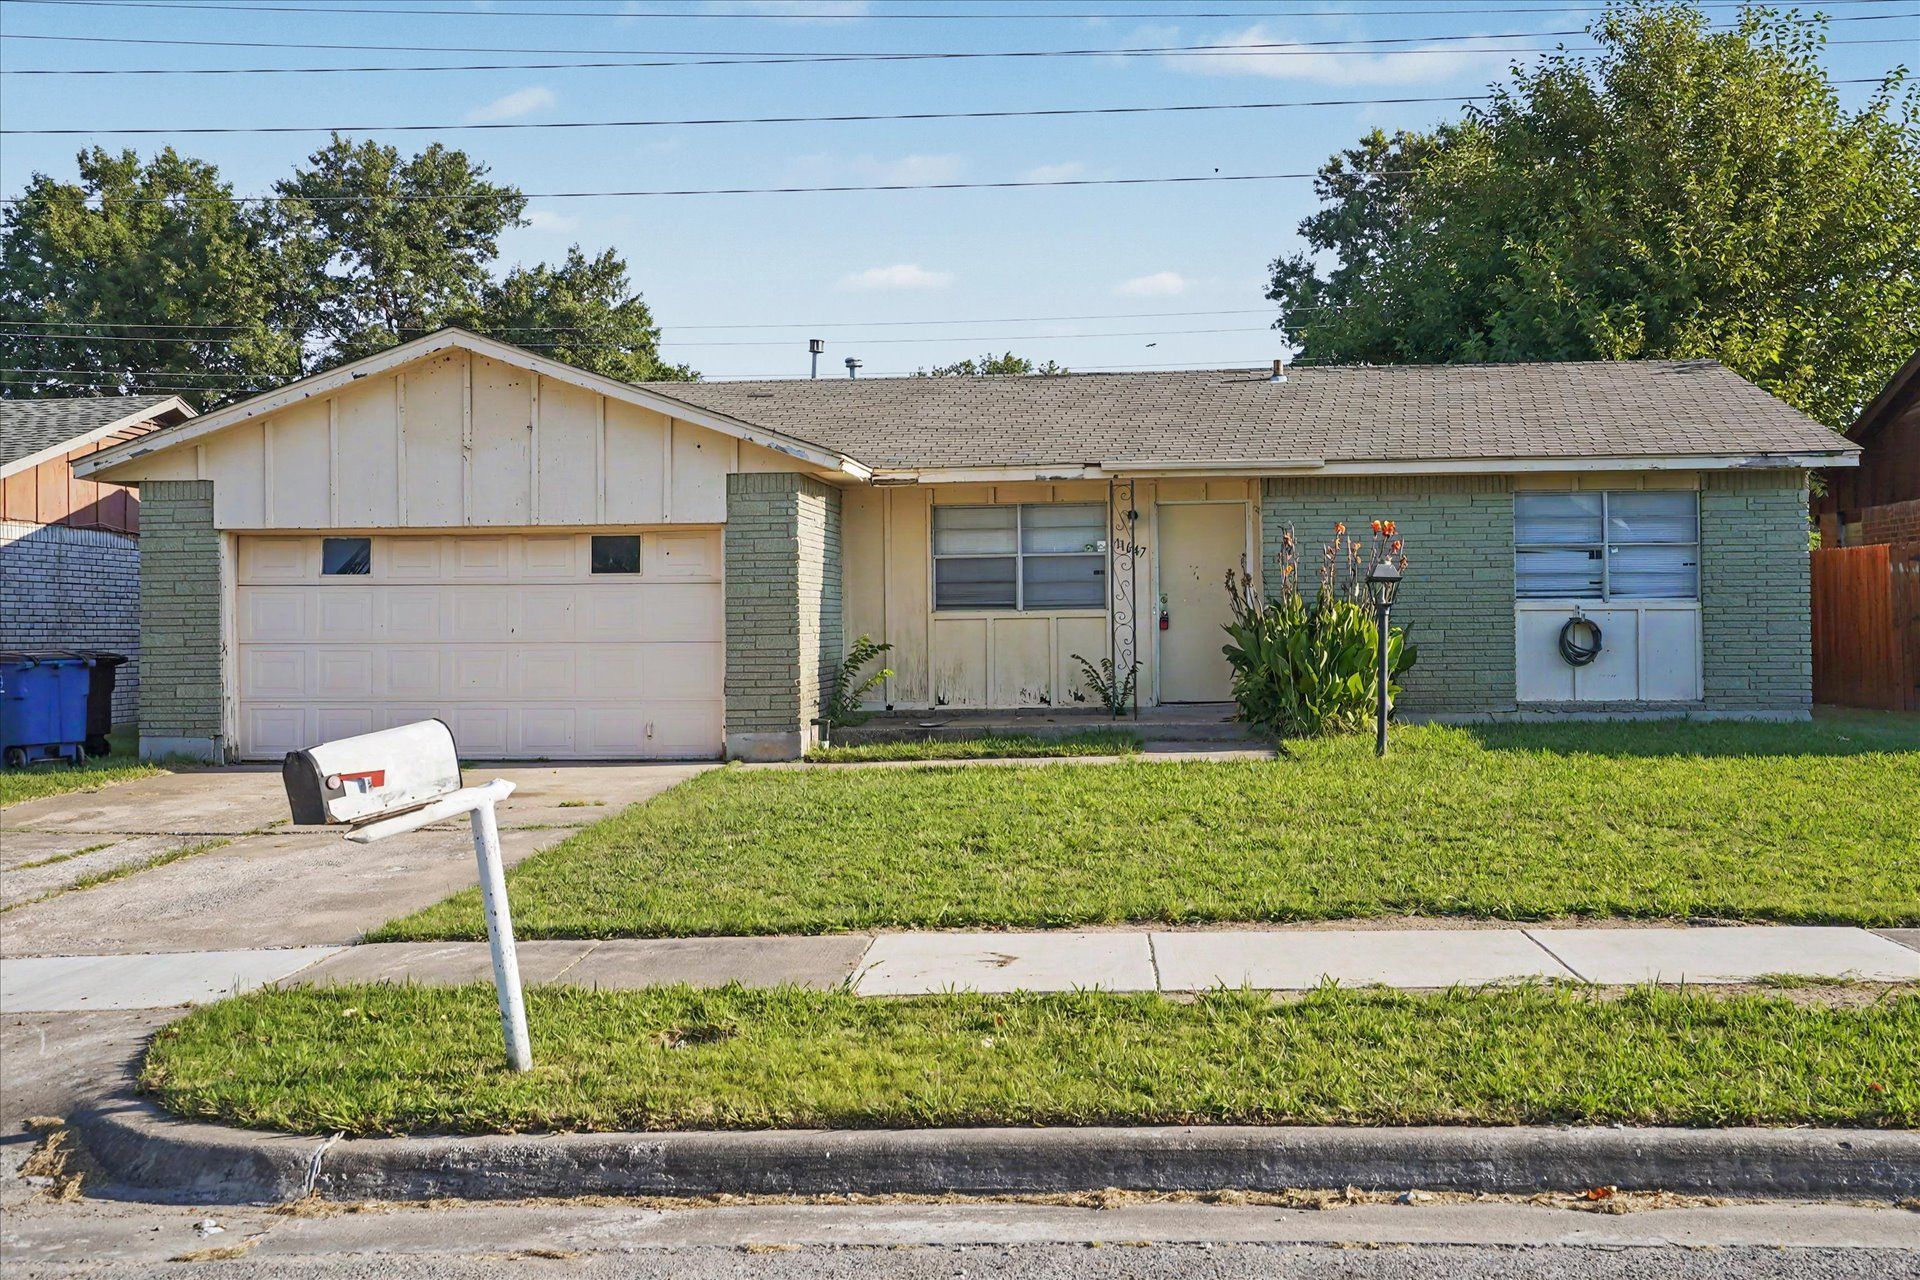
This property features 3 bedrooms, 1.5 bathrooms, and a 2-car garage, located within the Union School District. It includes a large fenced backyard and a comfortable layout, making it ideal for a first-time home buyer, downsizing, or investing. It is also conveniently located close to shopping, dining, highways and Union Schools. Property is being sold "AS IS"
Property Features
Property Type: Residential - Single Family
Basement: None
Cooling: Central Air
Garage: 2 car attached
Heating: Central, Gas
Lot Size: 0.22 Acres
Roof Type: Asphalt, Fiberglass
Stories: 1.0
Taxes: $1,543
Year Built: 1972
Amenities
Laminate Counters
Ceiling Fan(s)
Concrete Driveway
Feature Descriptions
Appliances: Disposal, Gas Water Heater, Oven, Range, Refrigerator
Community Features: Sidewalks
Days on Site: 3
Exterior: Brick, Wood Siding, Wood Frame
Fencing: Chain Link, Full
Flooring: Carpet, Vinyl, Wood Veneer
HOA Y/N: No
Laundry: Washer Hookup
Lot: None
Parcel#: 75760-94-20-15590
Parking: Attached, Garage
Parking Notes: Attached, Garage
Patio/Porch: None
Security: No Safety Shelter, Smoke Detector(s)
Sewer: Public Sewer
Utilities: Electricity Available, Natural Gas Available, Water Available
Water: Public
Window: Aluminum Frames
Local Schools
High School: Union
Elementary School: Ellen Ochoa
School District: Union - Sch Dist
Listed By / Shown By
Listed By
Agency Name: Robbie Scott Property
Shown By
Agent Name: Kimberly Gessell
Agent Phone: (303) 332-6596
Agency Title: Solid Rock Realtors

Estimate Your Payment
Estimated Payment
$ 516.24 per month $342.74 Principal & Interest $128.58 Property Tax $44.92 Homeowner's InsuranceChange Payment Information



Privacy Policy / DMCA Notice / ADA Accessibility


This site is hosted, designed and copyright
© 1994 - 2026 by
Delta Media Group, Inc. -- Patent Pending --
11647 E 36th Street | MLS# 2628647
This single family home located at 11647 E 36th Street, Tulsa, OK 74146 is currently listed for sale with an asking price of $154,000. This property was built in 1972 and has 3 bedrooms and 1 full and 1 partial baths with 1090 sq. ft. E 36th Street is located in the Garnett Park addn subdivision within the Union - Sch Dist school district. Search Garnett Park Addn real estate on kimberly-gessell.solidrockrealtors.com today.