



BEDS4
BATHS2 full
SQUARE FEET1,798
MLS#2629165
STATUSActive
PROPERTY TYPEResidential - Single Family
SUBDIVISIONThe Park at Southwood II
SCHOOLBixby - Sch Dist
Property Description
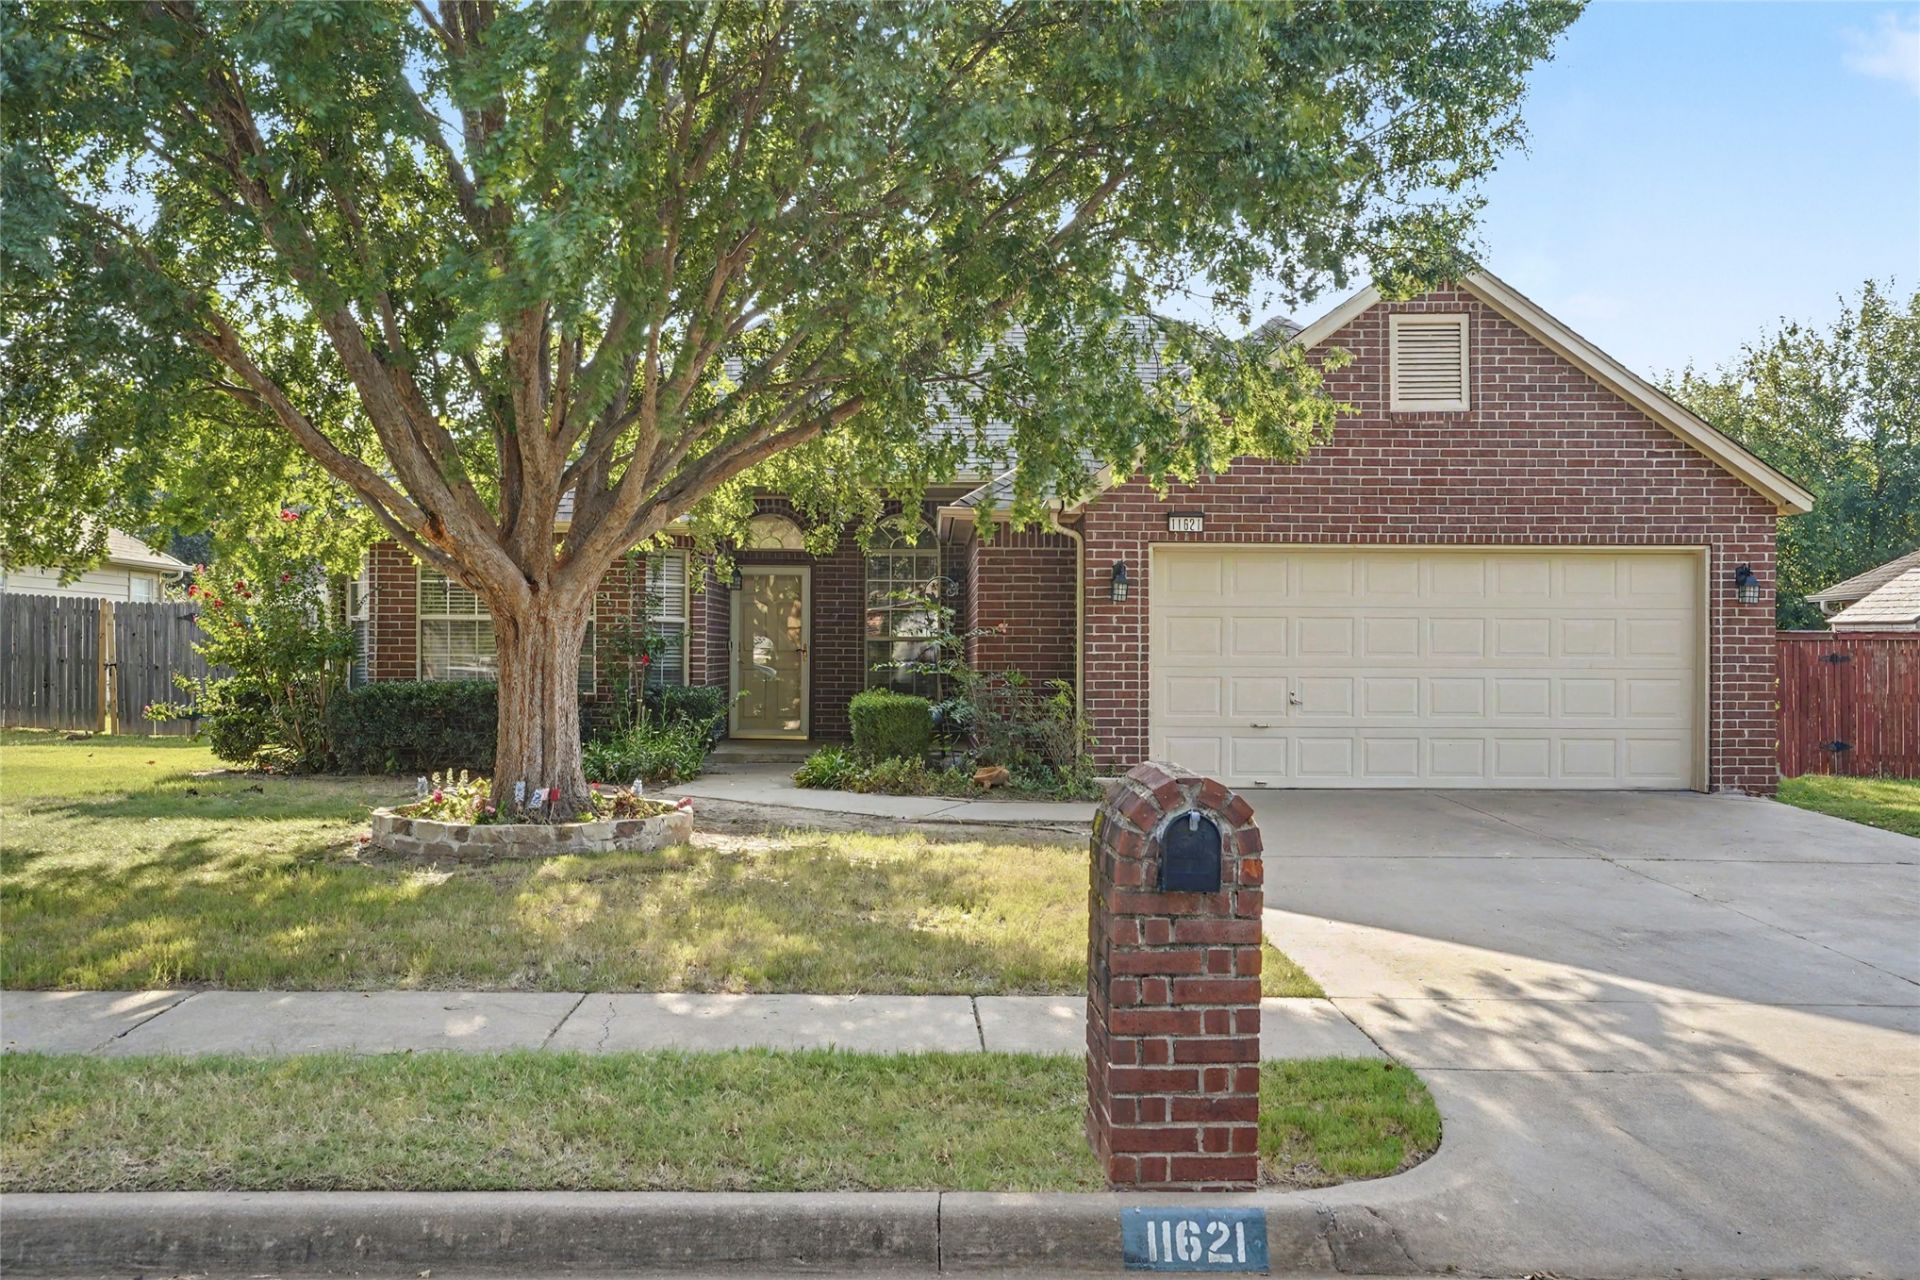
Well-maintained and updated single-story home adjacent to neighborhood green space & park. BRAND-NEW ROOF and carpet; AC unit, furnace and hot water heater have all been replaced within the last 5 years, total kitchen remodel in 2020. Formal living room opens to formal dining room, vaulted den with brick fireplace open to the kitchen. Primary suite with double closets and private bathroom. Fourth bedroom could be used as a home office. Fully fenced yard with storage shed and separate dog run. Fantastic Bixby location within minutes of Haikey Creek Park and the Memorial Retail corridor.
Property Features
Property Type: Residential - Single Family
Cooling: Central Air
Fireplaces: 1
Garage: 2 car attached
Heating: Central, Gas
Lot Size: 0.17 Acres
Roof Type: Asphalt, Fiberglass
Stories: 1.0
Taxes: $2,486
Year Built: 2000
Amenities
Granite Counters
High Ceilings
Other
Cable TV
Vaulted Ceiling(s)
Ceiling Fan(s)
Concrete Driveway
Dog Run
Rain Gutters
Feature Descriptions
Appliances: Dryer, Dishwasher, Disposal, Gas Water Heater, Oven, Range, Refrigerator, Stove, Washer
Association Amenities: Park
Community Features: Gutter(s)
Days on Site: 1
Door Features: Insulated Doors
Exterior: Brick, HardiPlank Type, Wood Frame
Fencing: Privacy
Fireplace: Gas Starter
Flooring: Carpet, Tile, Wood
HOA Fee: 150/ Annually
HOA Y/N: Yes
Laundry: Washer Hookup
Lot: Mature Trees
Parcel#: 57910-84-31-23790
Parking: Attached, Garage, Shelves
Parking Notes: Attached, Garage, Shelves
Patio/Porch: Covered, Patio, Porch
Security: No Safety Shelter, Security System Owned, Smoke Detector(s)
Sewer: Public Sewer
Utilities: Cable Available, Electricity Available, Natural Gas Available, High Speed Internet Available, Phone Available, Water Available
Water: Public
Window: Bay Window(s), Vinyl, Insulated Windows
Local Schools
High School: Bixby
Middle School: Bixby
Elementary School: East (Formerly Northeast)
School District: Bixby - Sch Dist
Listed By / Shown By
Listed By
Agency Name: Keller Williams Preferred
Shown By
Agent Name: Kimberly Gessell
Agent Phone: (303) 332-6596
Agency Title: Solid Rock Realtors

Estimate Your Payment
Estimated Payment
$ 930.87 per month $639.85 Principal & Interest $207.17 Property Tax $83.85 Homeowner's InsuranceChange Payment Information



Privacy Policy / DMCA Notice / ADA Accessibility


This site is hosted, designed and copyright
© 1994 - 2026 by
Delta Media Group, Inc. -- Patent Pending --
11621 S 103rd East Avenue | MLS# 2629165
This single family home located at 11621 S 103rd East Avenue , Bixby, OK 74008 is currently listed for sale with an asking price of $287,500. This property was built in 2000 and has 4 bedrooms and 2 full baths with 1798 sq. ft. S 103rd East Avenue is located in the The Park at Southwood II subdivision within the Bixby - Sch Dist school district. Search The Park At Southwood II real estate on kimberly-gessell.solidrockrealtors.com today.