



BEDS4
BATHS3 full 1 partial
SQUARE FEET3,821
MLS#2629186
STATUSActive
PROPERTY TYPEResidential - Single Family
SUBDIVISIONDelaware Park
SCHOOLJenks - Sch Dist
Property Description
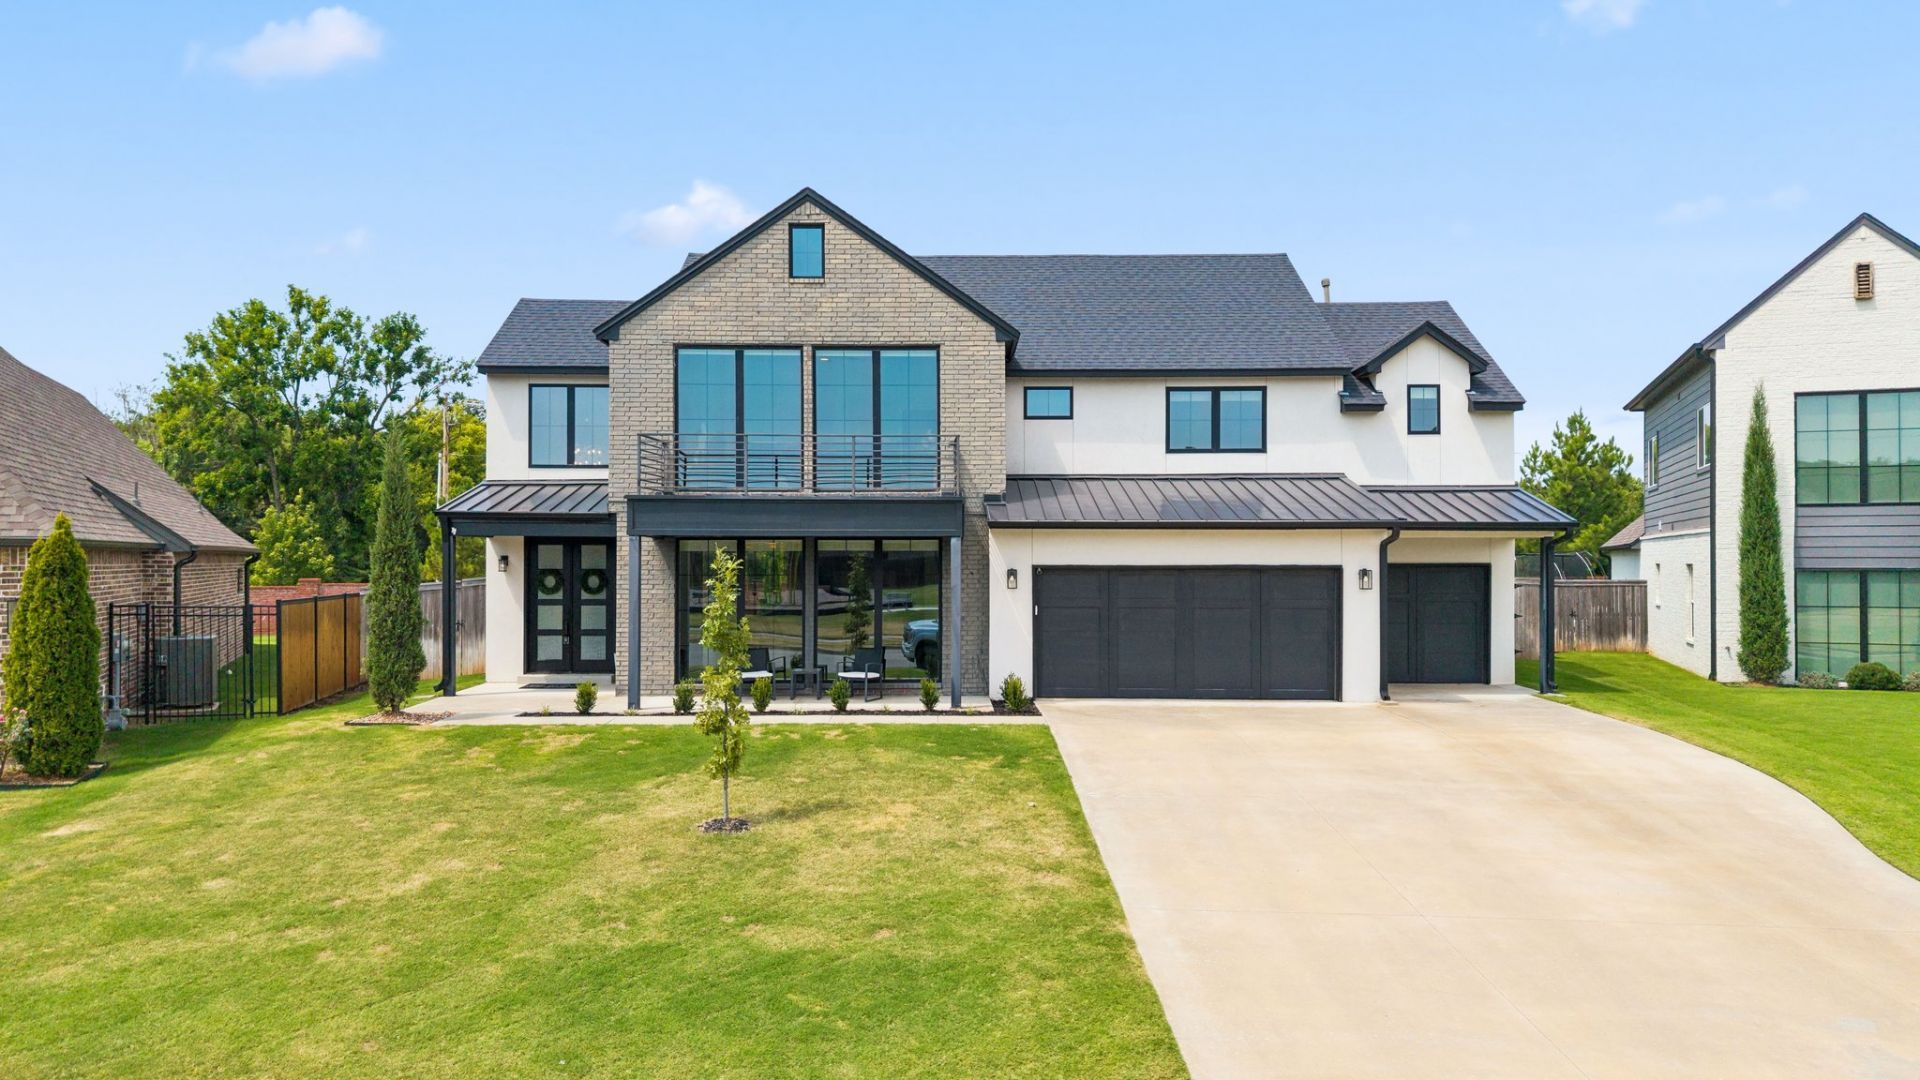
AMAZING modern design home located in the Jenks SE school district is a showstopper from start to finish. This double-door entry, 4 bedroom, 3.5 bath, 3 car garage beauty features a LARGE game room upstairs & dedicated office downstairs. The home features an open floor plan, vaulted ceilings, a gourmet kitchen, w/quartz countertops, SS side-by-side refrigerators, a walk-through pantry that connects to an oversized drop zone/ laundry room equipped w/sink and lots of storage. The living room is spacious & inviting w/ amazing natural light, a gas fireplace, & custom shelving. The primary bedroom has it's own private patio access onto a covered entertainment area, and features an incredible primary bathroom w/ double vanities, a LARGE modern shower & stand alone soaking tub. The primary closet is what dreams are made of so you won't want to miss that. The remaining 3 spacious bedrooms are upstairs & all have walk-in closets & two of them share a BIG pullman bath. One of those bedrooms even features its own hobby/storage room. There is an additional full bathroom upstairs as well. Recent updates include: TrimLight permanent holiday lights (app-controlled, surround sound downstairs living room + back porch w/built-in speakers, Ring RetroFit smart alarm system tied in to home's traditional built-in alarm sensors, 3 Google Nest Security Cameras ( 1 in front, 1 in back + 1 doorbell), Google Nest programmable thermostats, Wired Starlink internet (w/ roof mount & wiring down into upstairs closet), as well as AT&T and Cox which are wired network cables to all main rooms (for multi-point wired mesh network or wired internet throughout entire home)TIFU . Lastly, the sellers have pre-plumbed the home for adding your own whole-home water refiner/softener in garage, and reverse osmosis system under kitchen sink. You will DEFINITELY not want to miss this.
Property Features
Property Type: Residential - Single Family
Cooling: Central Air,2 Units, Zoned
Fireplaces: 2
Garage: 3 car attached
Heating: Central, Gas, Multiple Heating Units, Zoned
Lot Size: 0.27 Acres
Roof Type: Asphalt, Fiberglass
Taxes: $10,067
Year Built: 2020
Amenities
Attic
High Ceilings
High Speed Internet
Pullman Bath
Quartz Counters
Stone Counters
Cable TV
Vaulted Ceiling(s)
Wired for Data
Ceiling Fan(s)
Electric Oven Connection
Gas Range Connection
Gas Oven Connection
Programmable Thermostat
Sprinkler/Irrigation
Landscaping
Lighting
Rain Gutters
Satellite Dish
Feature Descriptions
Appliances: Built-In Range, Built-In Oven, Convection Oven, Dishwasher, Disposal, Gas Water Heater, Microwave, Oven, Range, Refrigerator
Association Amenities: Park
Community Features: Gutter(s), Sidewalks
Door Features: Insulated Doors
Exclusions: Water Refiner in the garage, and Reverse Osmosis under the kitchen sink, W/D
Exterior: Brick, Stucco, Wood Frame
Fencing: Full, Privacy
Fireplace: Blower Fan, Insert, Gas Log, Other
Flooring: Carpet, Tile, Wood
HOA Fee: 250/ Quarterly
HOA Y/N: Yes
Laundry: Washer Hookup, Electric Dryer Hookup, Gas Dryer Hookup
Lot: Mature Trees
Parcel#: 70518-83-33-21700
Parking: Attached, Garage
Parking Notes: Attached, Garage
Patio/Porch: Covered, Patio
Security: No Safety Shelter, Security System Owned, Smoke Detector(s)
Sewer: Public Sewer
Utilities: Cable Available, Electricity Available, Fiber Optic Available, Natural Gas Available, High Speed Internet Available, Phone Available, Sewer Available, Satellite Internet Available, Water Available
Water: Public
Window: Vinyl, Insulated Windows
Local Schools
High School: Jenks
Elementary School: Southeast
School District: Jenks - Sch Dist
Listed By / Shown By
Listed By
Agency Name: Nail Realty Group
Shown By
Agent Name: Kimberly Gessell
Agent Phone: (303) 332-6596
Agency Title: Solid Rock Realtors

Estimate Your Payment
Estimated Payment
$ 2,799.84 per month $1,733.72 Principal & Interest $838.92 Property Tax $227.21 Homeowner's InsuranceChange Payment Information



Privacy Policy / DMCA Notice / ADA Accessibility


This site is hosted, designed and copyright
© 1994 - 2026 by
Delta Media Group, Inc. -- Patent Pending --
11536 S Louisville Avenue | MLS# 2629186
This single family home located at 11536 S Louisville Avenue, Tulsa, OK 74137 is currently listed for sale with an asking price of $779,000. This property was built in 2020 and has 4 bedrooms and 3 full and 1 partial baths with 3821 sq. ft. S Louisville Avenue is located in the Delaware Park subdivision within the Jenks - Sch Dist school district. Search Delaware Park real estate on kimberly-gessell.solidrockrealtors.com today.