



BEDS4
BATHS3 full 1 partial
SQUARE FEET3,791
MLS#2628622
STATUSActive
PROPERTY TYPEResidential - Single Family
SUBDIVISIONLexington
SCHOOLJenks - Sch Dist
Property Description
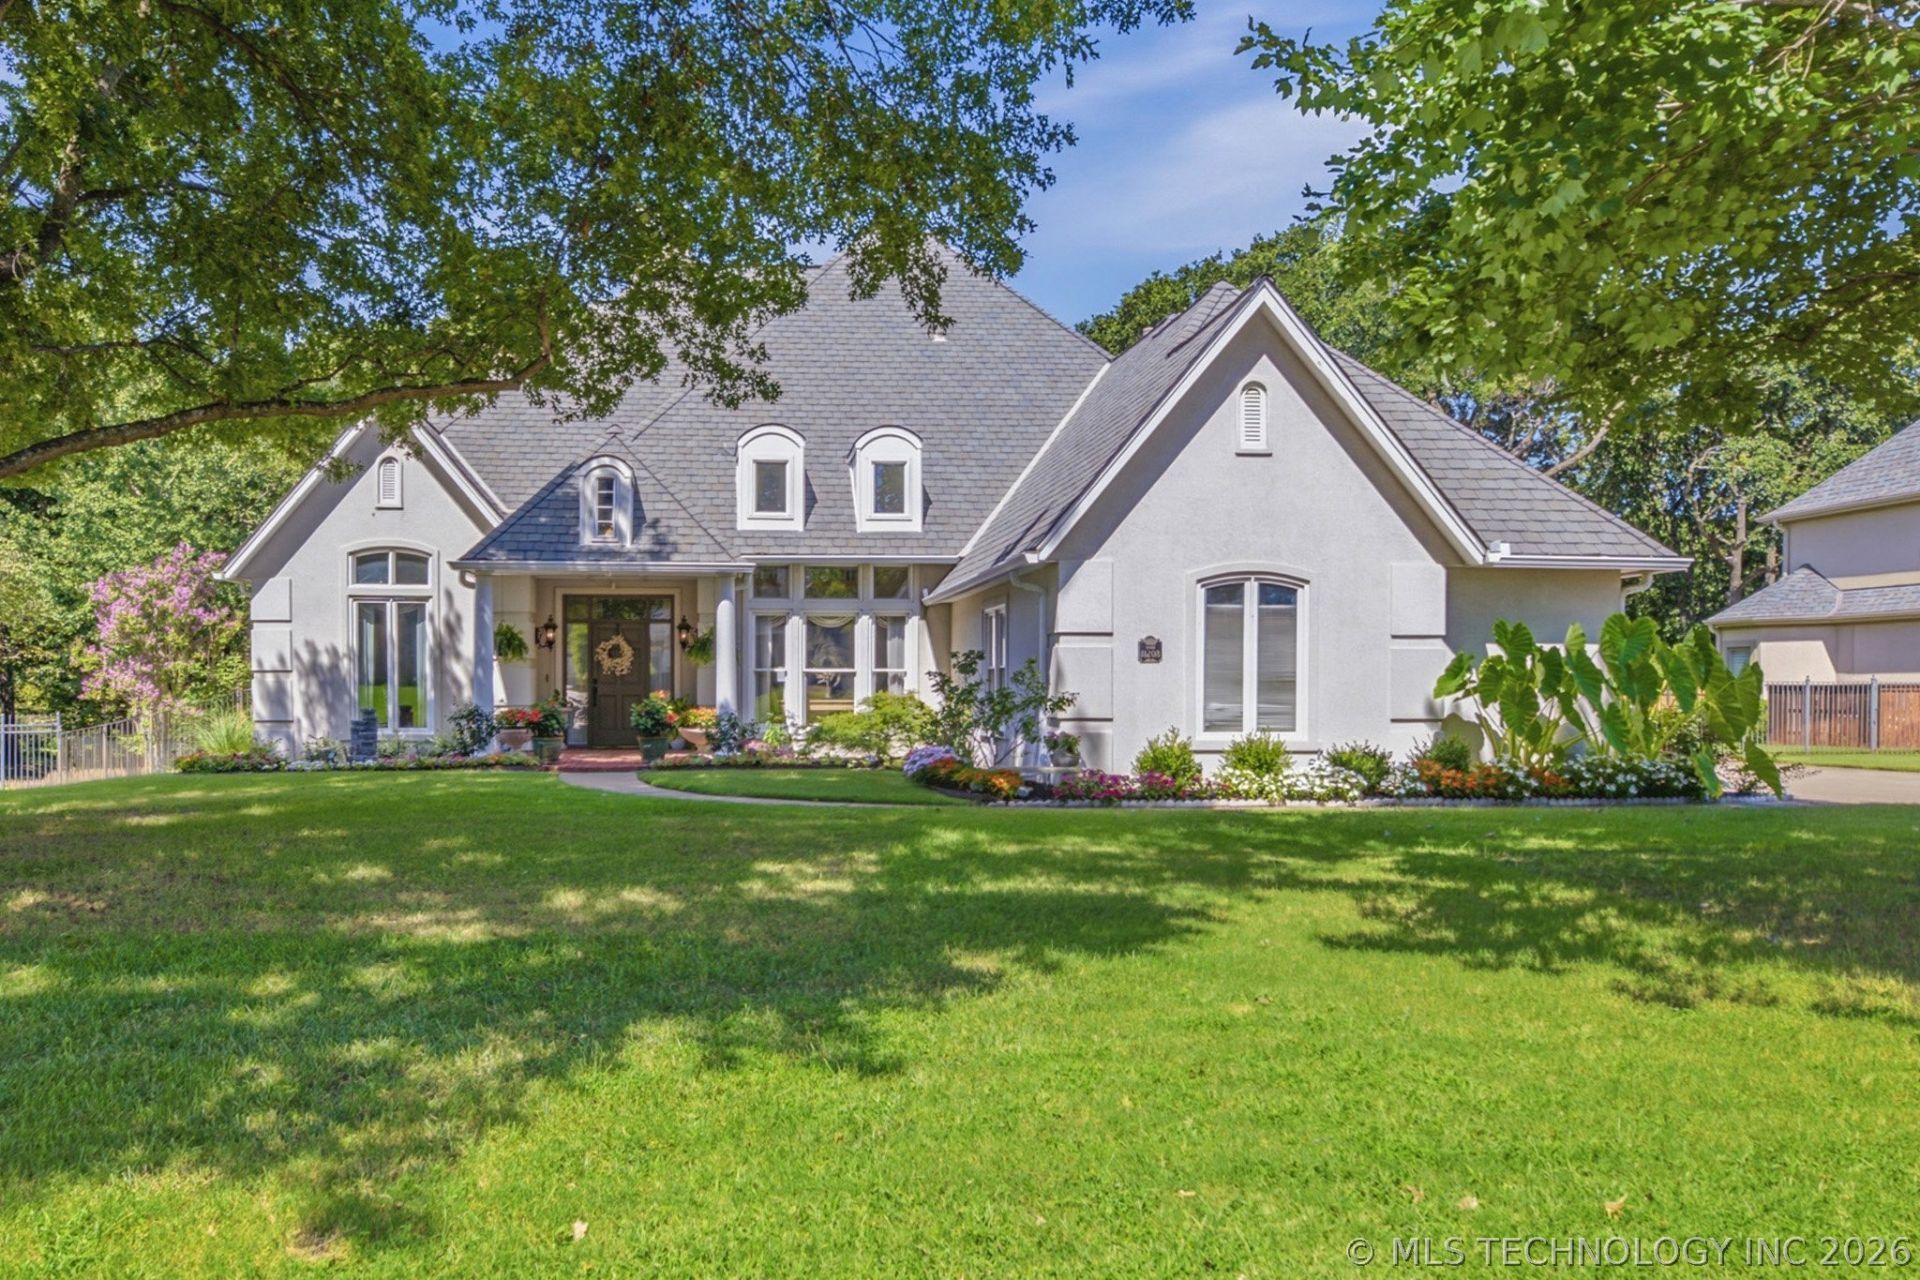
No showings or offers until Friday, August 7. Backyard oasis in Jenks Southeast Elementary district! Enjoy the beautiful pool and spa in this very private back yard with no neighbors directly behind in sought-after Lexington neighborhood. Professionally landscaped. Side entry 3-car garage. Beautiful hardwood floors on first level. Light and bright kitchen with stainless steel appliances and granite. Large amount of storage and countertop space. Four bedrooms with walk in closets. Two primary bedrooms, one up and one down, each with ensuites. First level primary bedroom is perfect as a mother in law suite or for guests needing their own space. Second level primary bedroom has a see-through fireplace between bedroom and sitting room. Family room also has a fireplace. Both fireplaces have gas logs. Formal living is currently used as an office but flex room on second floor could be an office, sitting room or nursery. Guest bedrooms on second level have a pullman bath between. Don't miss this lovely, well maintained home!
Property Features
Property Type: Residential - Single Family
Cooling: Central Air,2 Units, Zoned
Fireplaces: 2
Garage: 3 car attached
Heating: Central, Gas, Zoned
Home Style: Contemporary
Lot Size: 0.34 Acres
Roof Type: Asphalt, Fiberglass
Stories: 2.0
Taxes: $6,884
Year Built: 1994
Amenities
Granite Counters
Pullman Bath
Vaulted Ceiling(s)
Programmable Thermostat
Concrete Driveway
Sprinkler/Irrigation
Landscaping
Lighting
Rain Gutters
Feature Descriptions
Appliances: Built-In Oven, Convection Oven, Cooktop, Dryer, Dishwasher, Freezer, Disposal, Gas Water Heater, Microwave, Oven, Range, Refrigerator, Wine Refrigerator, Washer
Association Amenities: Other
Community Features: Gutter(s), Sidewalks
Days on Site: 1
Exterior: Stucco, Wood Frame
Fencing: Decorative
Fireplace: Glass Doors, Gas Log, Gas Starter
Flooring: Carpet, Tile, Wood
HOA Fee: 400/ Annually
HOA Y/N: Yes
Lot: Mature Trees
Parcel#: 71305-83-33-01610
Parking: Attached, Garage, Garage Faces Side, Shelves, Storage
Parking Notes: Attached, Garage, Garage Faces Side, Shelves, Storage
Patio/Porch: Covered, Patio, Porch
Pool: Gunite, In Ground
Security: No Safety Shelter, Smoke Detector(s)
Sewer: Public Sewer
Spa: Hot Tub
Spa: Yes
Swimming Pool: Yes
Utilities: Cable Available, Electricity Available, Natural Gas Available, Phone Available, Water Available
Water: Public
Window: Vinyl, Wood Frames
Local Schools
High School: Jenks
Elementary School: Southeast
School District: Jenks - Sch Dist
Listed By / Shown By
Listed By
Agency Name: Coldwell Banker Select
Shown By
Agent Name: Kimberly Gessell
Agent Phone: (303) 332-6596
Agency Title: Solid Rock Realtors

Estimate Your Payment
Estimated Payment
$ 2,247.63 per month $1,480.00 Principal & Interest $573.67 Property Tax $193.96 Homeowner's InsuranceChange Payment Information



Privacy Policy / DMCA Notice / ADA Accessibility


This site is hosted, designed and copyright
© 1994 - 2026 by
Delta Media Group, Inc. -- Patent Pending --
11208 S Vandalia Avenue | MLS# 2628622
This single family home located at 11208 S Vandalia Avenue , Tulsa, OK 74137 is currently listed for sale with an asking price of $665,000. This property was built in 1994 and has 4 bedrooms and 3 full and 1 partial baths with 3791 sq. ft. S Vandalia Avenue is located in the Lexington subdivision within the Jenks - Sch Dist school district. Search Lexington real estate on kimberly-gessell.solidrockrealtors.com today.