



BEDS1
BATHS1 full
SQUARE FEET960
MLS#2608230
STATUSPending
PROPERTY TYPEResidential - Single Family
SUBDIVISIONOak Ridge II addn
SCHOOLSand Springs - Sch Dist
Property Description
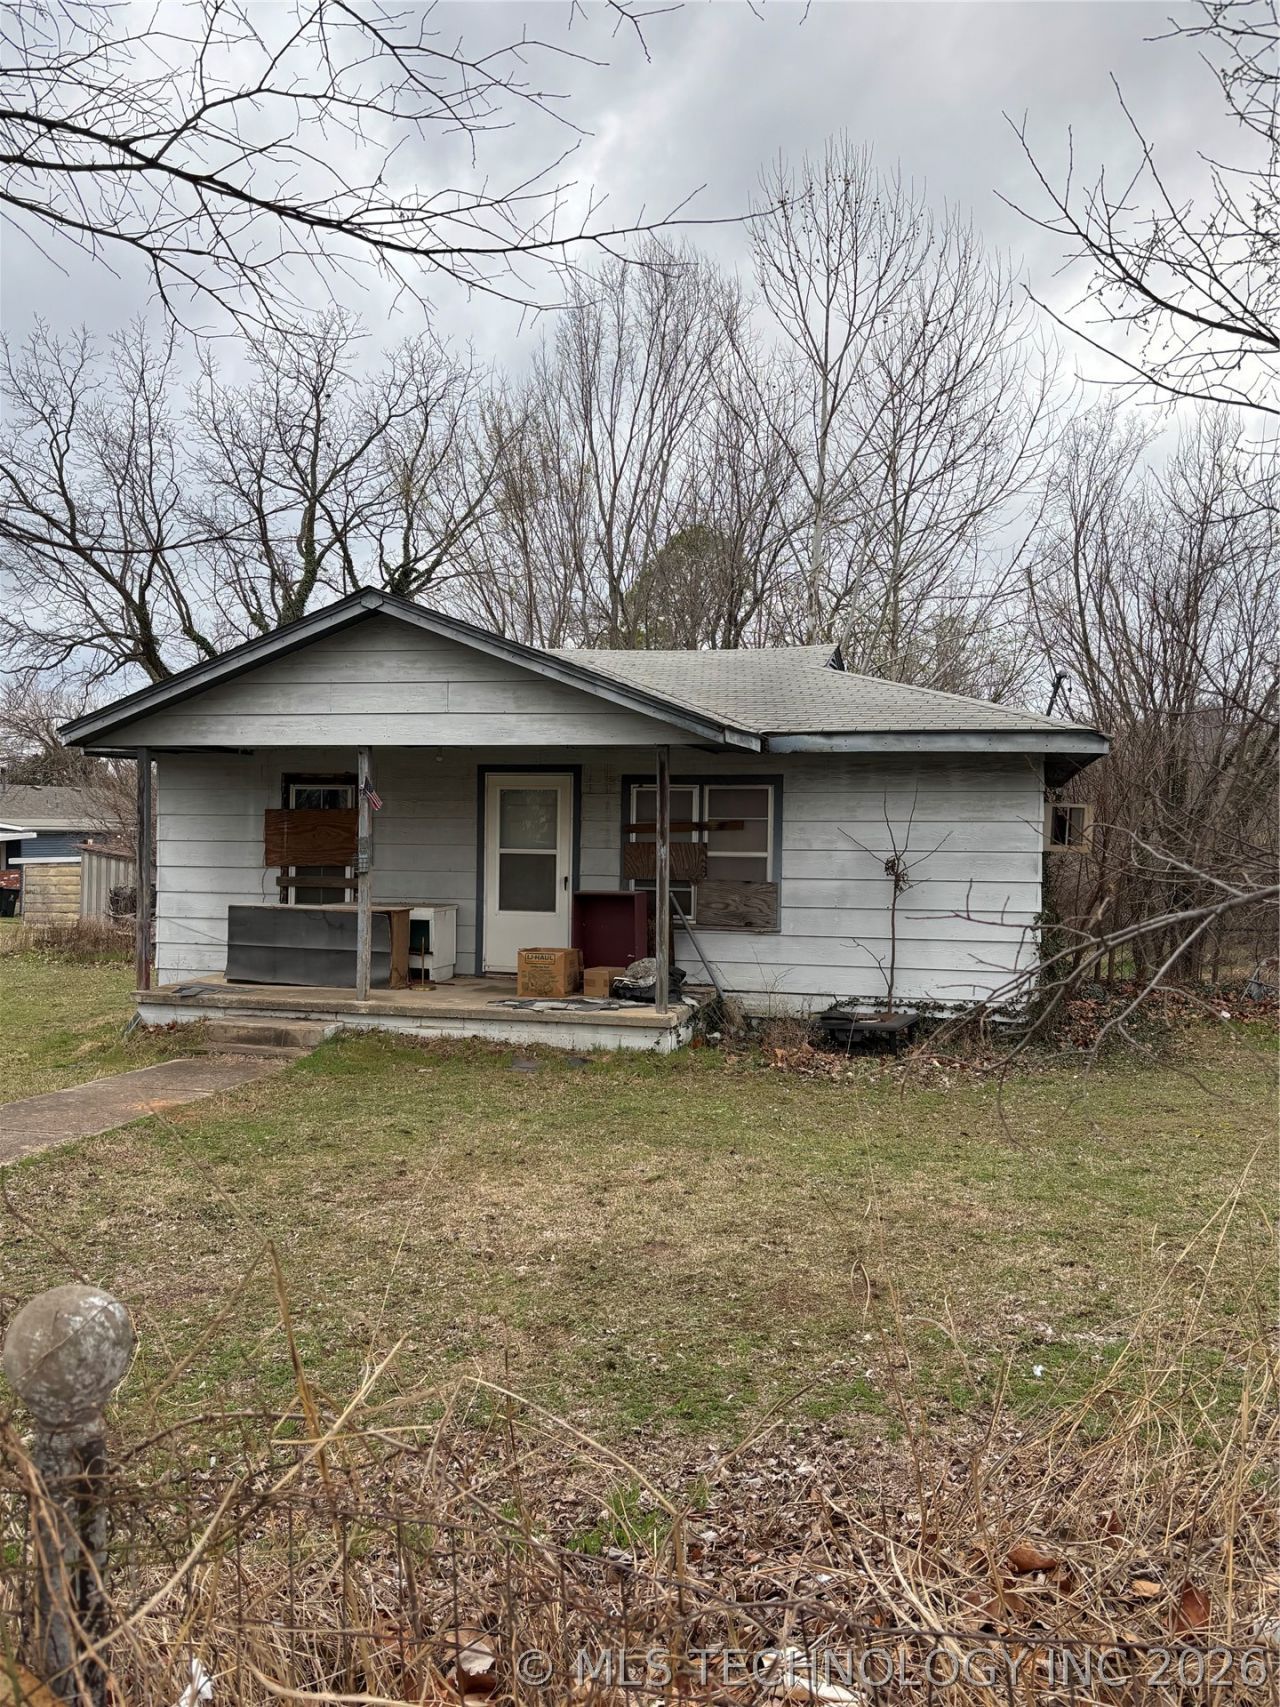
Let your imagination run wild on this 2+ acre property with endless possibilities. Whether you are looking for a youth camp, a weekend getaway or a place to create something completely your own, this property offers the space and flexibility to make it happen. A bonus feature is the 960 sq.ft. home currently being used for storage, providing extra space & potential. There's also a separate smaller building that has been transformed into a one-of-a-kind relaxation room known as "The Palace". This unique property truly needs to be seen to be appreciated.
Property Features
Property Type: Residential - Single Family
Basement: None, Crawl Space
Cooling: None
Heating: None
Lot Size: 2.18 Acres
Roof Type: Asphalt, Fiberglass
Stories: 1.0
Taxes: $891
Year Built: 1940
Amenities
Other
None
Feature Descriptions
Appliances: No Hot Water
Days on Site: 152
Exterior: Other, Wood Frame
Fencing: Partial
Flooring: Plywood, Vinyl
HOA Y/N: No
Lot: Mature Trees, Sloped, Wooded
Parcel#: 62100-91-02-02520
Patio/Porch: None
Security: No Safety Shelter
Sewer: Public Sewer
Topography: Sloping
Utilities: Electricity Available, Natural Gas Available, Water Available
Water: Public
Window: Wood Frames
Local Schools
High School: Charles Page
Middle School: Sand Springs
Elementary School: Limestone
School District: Sand Springs - Sch Dist
Listed By / Shown By
Listed By
Agency Name: Ron Cain
Shown By
Agent Name: Kimberly Gessell
Agent Phone: (303) 332-6596
Agency Title: Solid Rock Realtors

Estimate Your Payment
Estimated Payment
$ 195.08 per month $106.83 Principal & Interest $74.25 Property Tax $14.00 Homeowner's InsuranceChange Payment Information



Privacy Policy / DMCA Notice / ADA Accessibility


This site is hosted, designed and copyright
© 1994 - 2026 by
Delta Media Group, Inc. -- Patent Pending --
1114 N Cleveland Avenue | MLS# 2608230
This single family home located at 1114 N Cleveland Avenue, Sand Springs, OK 74063 is currently listed for sale with an asking price of $48,000. This property was built in 1940 and has 1 bedrooms and 1 full baths with 960 sq. ft. N Cleveland Avenue is located in the Oak Ridge II addn subdivision within the Sand Springs - Sch Dist school district. Search Oak Ridge II Addn real estate on kimberly-gessell.solidrockrealtors.com today.