



BEDS4
BATHS2 full 1 partial
SQUARE FEET3,628
MLS#2640193
STATUSActive
PROPERTY TYPEResidential -
SUBDIVISIONThe Village at Legacy
SCHOOLJenks - Sch Dist
Property Description
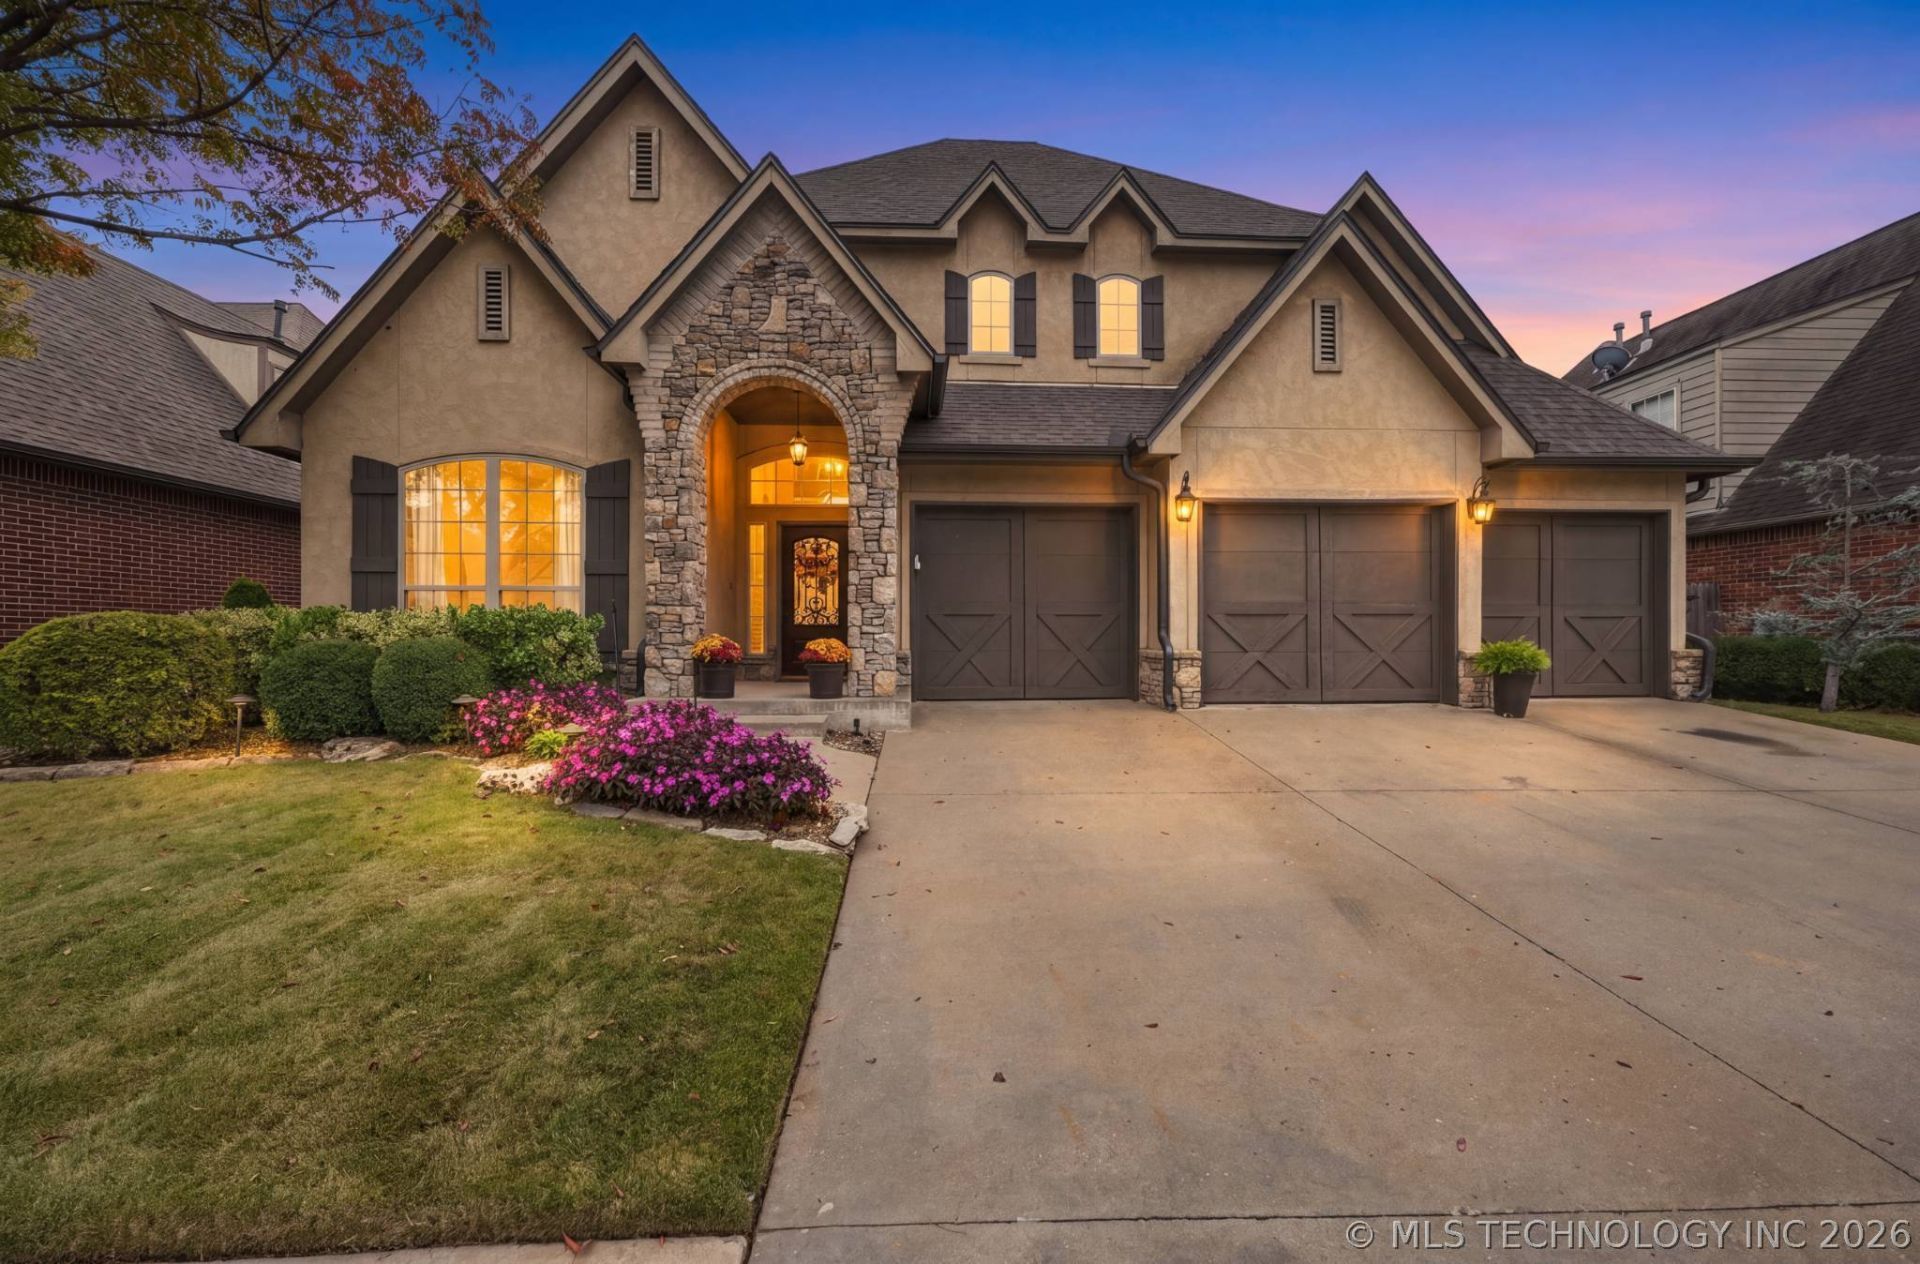
COMING SOON... NO SHOWINGS OR OFFERS UNTIL 11/12/2026 Stunning 3,628 Appraisal Sq. Ft. Home with Pool, Hot Tub & Theater Room in Jenks Schools! Welcome home to this beautiful 4-bedroom, 2.5-bath home offering 3,628 Appraisal square feet of living space in the highly desirable Jenks School District! Combining timeless architectural charm, thoughtful updates, and exceptional spaces for entertaining, this home truly has it all. From the moment you arrive, you'll appreciate the gorgeous stone accents, beautiful curb appeal, and spacious three-car garage. Inside, the thoughtfully designed floor plan offers generous living spaces, four bedrooms, and 2.5 bathrooms, including a convenient Pullman-style shared bath. The beautifully updated kitchen is a standout feature, showcasing a stunning custom wood vent hood, updated appliances, and a welcoming space for gathering and entertaining. Upstairs, the dedicated theater room creates the perfect setting for movie nights, sporting events, and family fun. Step outside to your own private backyard retreat, complete with a sparkling swimming pool and relaxing hot tub. Whether hosting summer pool parties, enjoying evenings with friends, or simply unwinding at the end of the day, this outdoor oasis is sure to impress. Major updates provide added value and peace of mind, including a new roof and gutters (06/25), hot water tank (12/24), hardwood floors restored (10/26), kitchen cabinets painted (10/26), microwave/oven, cooktop, and updated pool equipment. *Pool table is included Seller is a licensed real estate agent and is the owner of the subject property.
Property Features
Property Type: Residential -
Cooling: Central Air,2 Units
Fireplaces: 1
Garage: 3 car attached
Heating: Central, Gas
Lot Size: 0.18 Acres
Roof Type: Asphalt, Fiberglass
Stories: 2.0
Taxes: $6,520
Year Built: 2006
Amenities
Attic
Granite Counters
High Ceilings
Pullman Bath
Ceiling Fan(s)
Electric Oven Connection
Gas Range Connection
Programmable Thermostat
Irrigation Sprinklers
Lighting
Rain Gutters
Feature Descriptions
Appliances: Built-In Oven, Cooktop, Dishwasher, Disposal, Gas Water Heater, Microwave, Oven, Range
Association Amenities: Park, Pool
Community Features: Gutter(s), Sidewalks
Exclusions: Livingroom TV
Exterior: Stucco, Wood Frame
Fencing: Privacy
Flooring: Carpet, Wood
HOA Fee: 625/ Annually
HOA Y/N: Yes
Laundry: Washer Hookup, Electric Dryer Hookup, Gas Dryer Hookup
Lot: None
Parking: Attached, Garage
Parking Notes: Attached, Garage
Patio/Porch: Covered, Porch
Pool: Gunite, In Ground
Security: No Safety Shelter, Smoke Detector(s)
Sewer: Public Sewer
Spa: Yes
Spa: Hot Tub
Swimming Pool: Yes
Utilities: Cable Available, Electricity Available, Natural Gas Available, Phone Available, Water Available
Water: Public
Window: Vinyl
Local Schools
High School: Jenks
Elementary School: Southeast
School District: Jenks - Sch Dist
Listed By / Shown By
Listed By
Agency Name: Coldwell Banker Select
Shown By
Agent Name: Kimberly Gessell
Agent Phone: (303) 332-6596
Agency Title: Solid Rock Realtors

Estimate Your Payment
Estimated Payment
$ 1,827.12 per month $1,135.04 Principal & Interest $543.33 Property Tax $148.75 Homeowner's InsuranceChange Payment Information



Privacy Policy / DMCA Notice / ADA Accessibility


This site is hosted, designed and copyright
© 1994 - 2026 by
Delta Media Group, Inc. -- Patent Pending --
10467 S 86th East Avenue | MLS# 2640193
This home located at 10467 S 86th East Avenue , Tulsa, OK 74133 is currently listed for sale with an asking price of $510,000. This property was built in 2006 and has 4 bedrooms and 2 full and 1 partial baths with 3628 sq. ft. S 86th East Avenue is located in the The Village at Legacy subdivision within the Jenks - Sch Dist school district. Search The Village At Legacy real estate on kimberly-gessell.solidrockrealtors.com today.